$729,900
400 Edgefield Point, Edgefield, Strathmore, Alberta
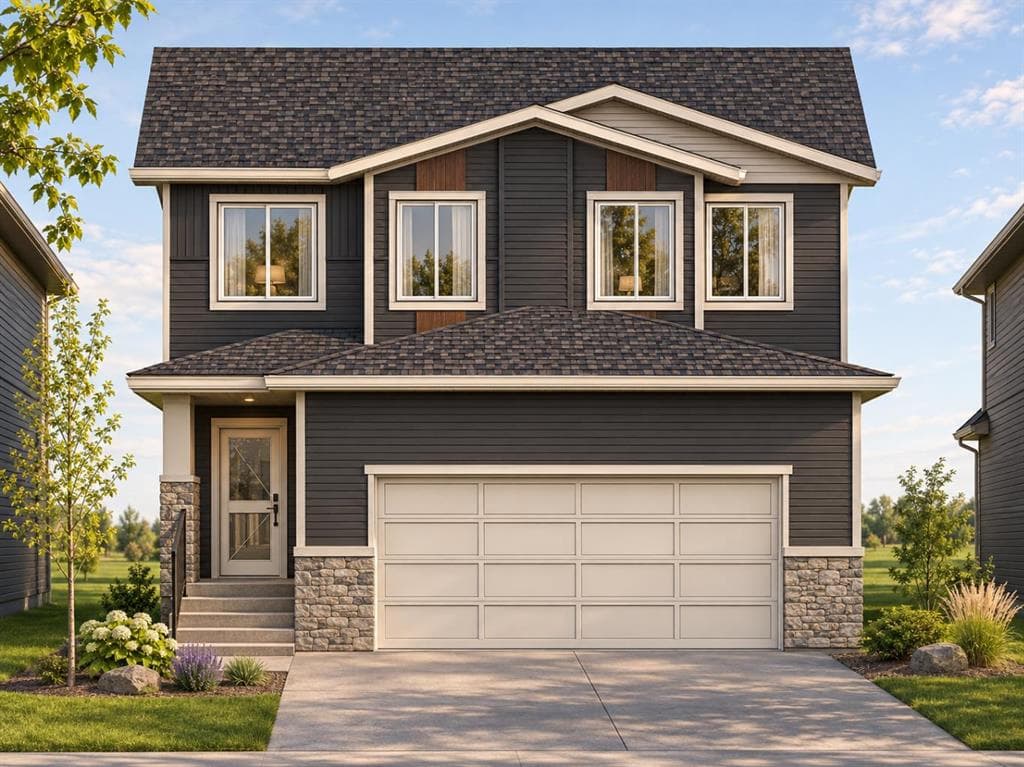
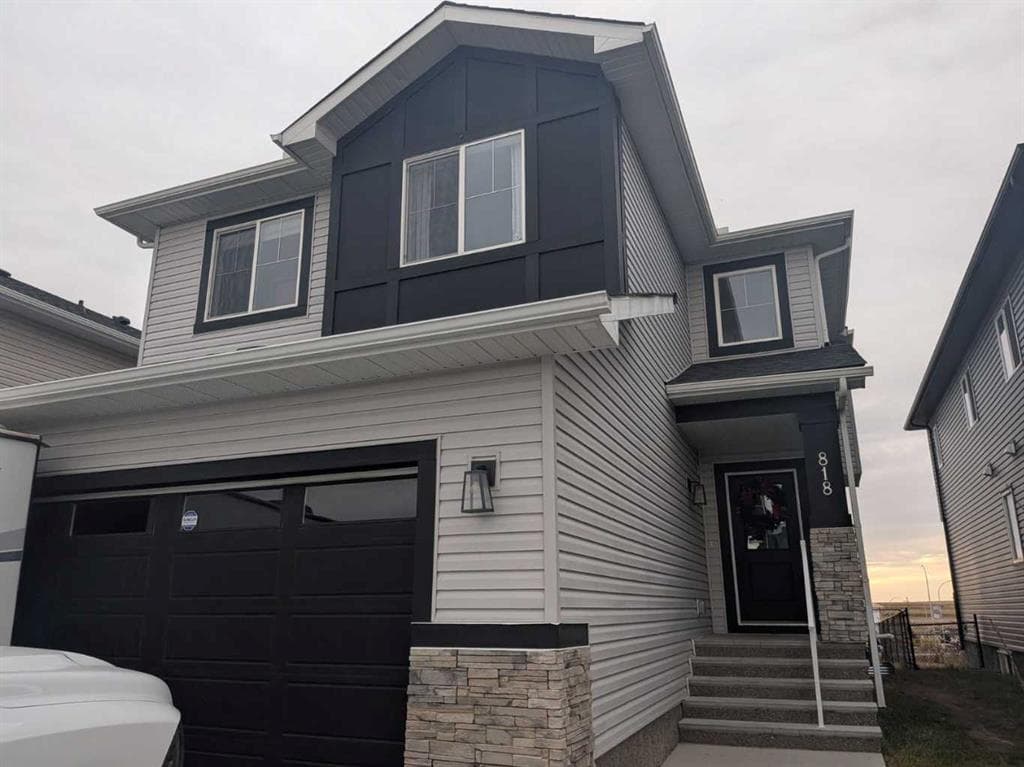
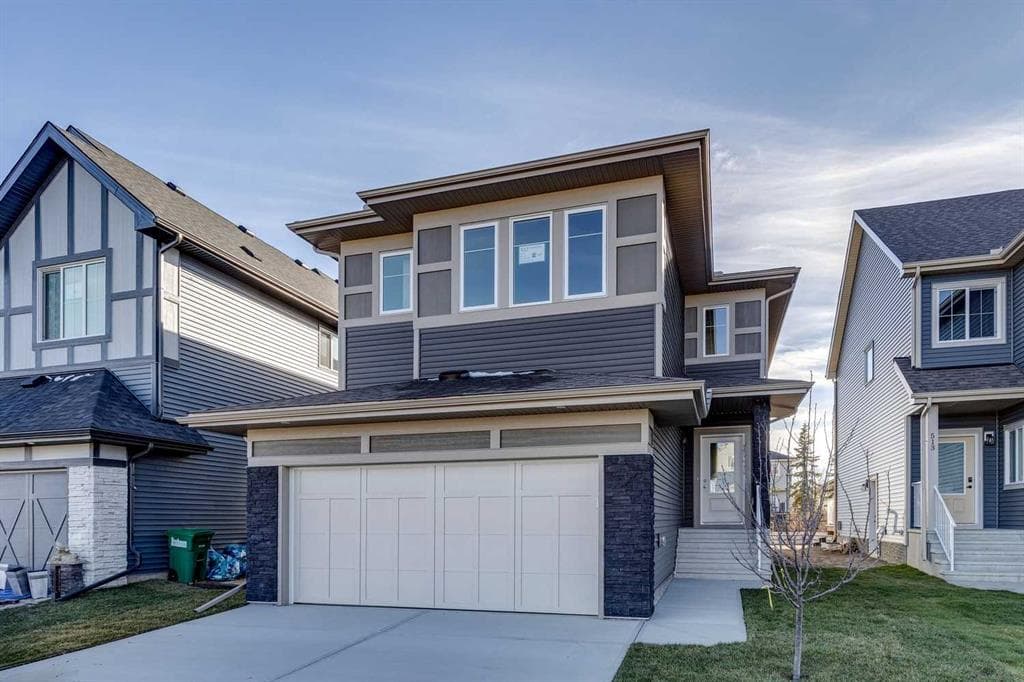
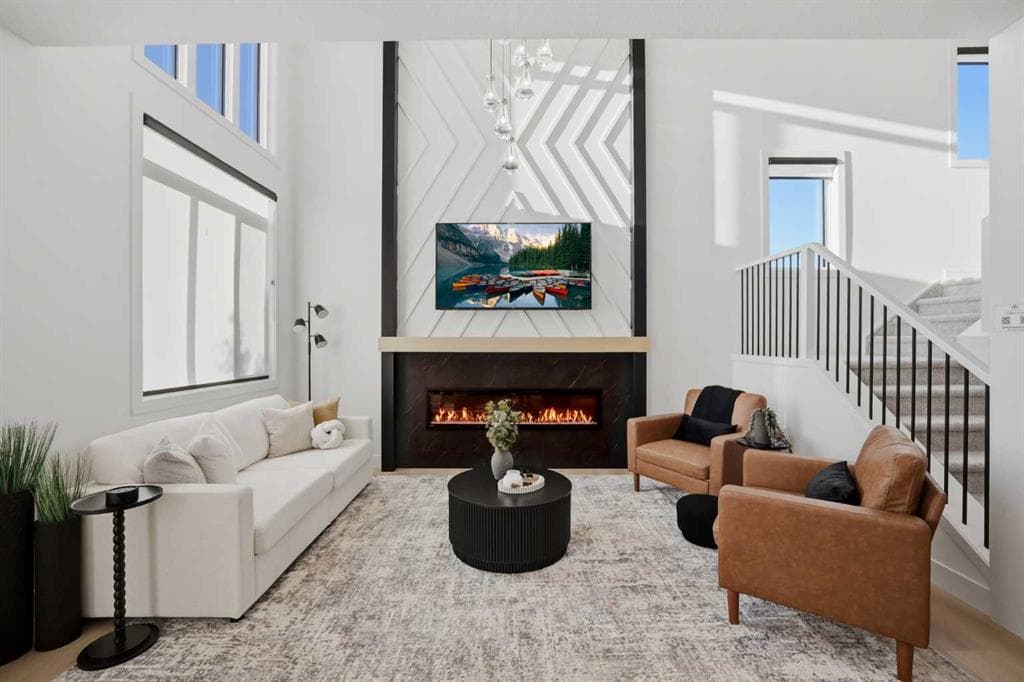
This home is currently under construction. Photos are for representation purposes only and are not of the actual property. Welcome to 400 Edgefield Point, Strathmore, AB, a beautifully designed two-storey home offering 1,821 sq. ft. of thoughtfully planned living space, with an anticipated possession date of Summer 2027. Featuring 3 bedrooms, 2.5 bathrooms, and a triple attached garage, this home offers a functional layout with plenty of room for everyday living. The main floor features 9-foot ceilings, a dedicated office, an open-concept kitchen and dining area, and a spacious family room with an impressive open-to-above design. The kitchen includes quartz countertops, a kitchen island, and a pantry, with an optional butler's pantry available. Luxury vinyl plank flooring adds a consistent finish throughout the home. Upstairs, you'll find a spacious primary bedroom with a walk-in closet and 5-piece ensuite, two additional bedrooms, a full bathroom, a convenient upper-level laundry room, and a bonus room offering additional living space. Additional features include a basement with a separate side entrance, a full unfinished basement, and a private yard. Located in the Edgefield community of Strathmore, this home is an opportunity to secure a brand-new property with a planned Summer 2027 possession.
400 Edgefield Point, Strathmore, Alberta T1P 2K5
Similar Properties