$375,000
409 1 Street SE, Central High River, High River, Alberta
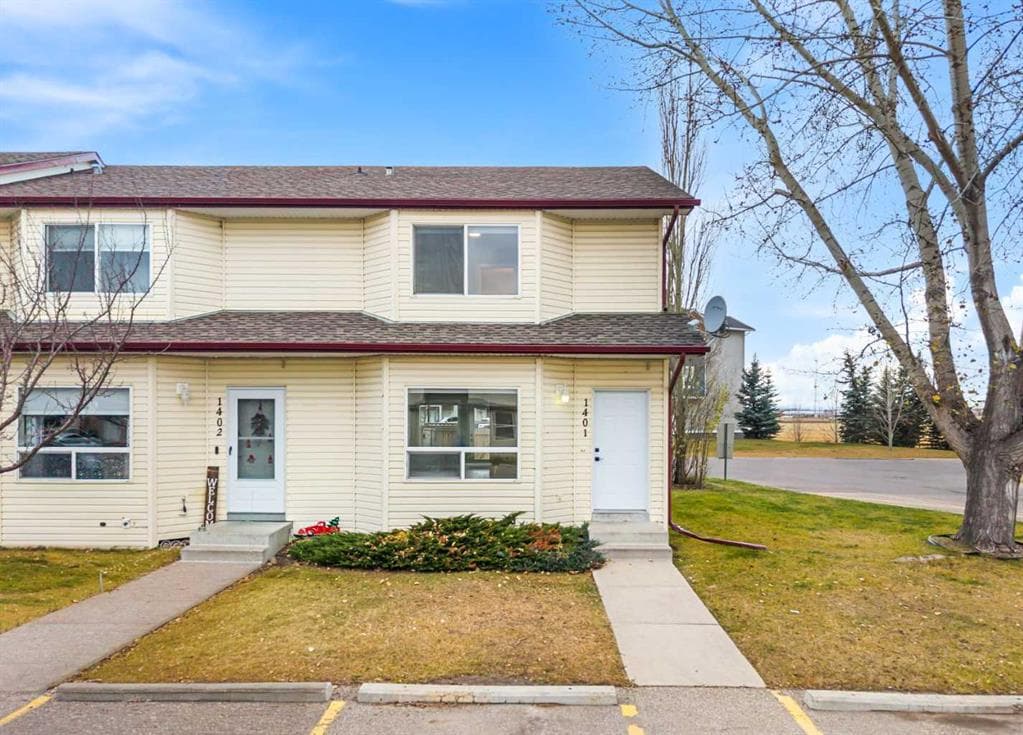
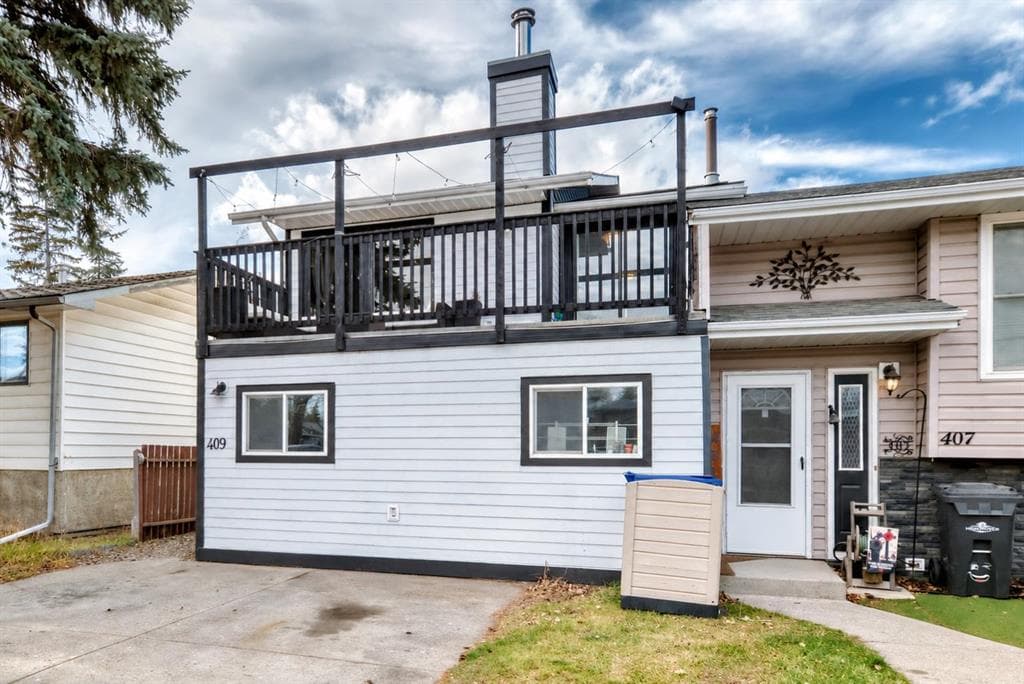
Four bedrooms, two full bathrooms and NO CONDO FEES! This end-unit townhome offers over 1,660 sq. ft. of above-grade living space, a private fenced backyard and parking for two vehicles in Central High River. The upper level brings the living spaces together, with large windows, laminate flooring and a brick-faced wood-burning fireplace. The kitchen features white cabinetry, stainless steel appliances and a new dishwasher, with a pass-through connecting it to the dining area. Sliding doors open onto a spacious balcony, giving you room for outdoor seating just off the dining room. A bedroom and four-piece bathroom complete this level. On the entry level, the primary bedroom features a three-piece ensuite with a tiled shower and sliding doors providing direct access to the backyard. Two additional bedrooms offer flexibility for guests, a home office or additional bedroom space. A laundry room and separate storage room add everyday practicality, and the home is equipped with a high-efficiency furnace. Outside, enjoy a fenced backyard with lawn, a deck and an included storage shed. The front parking pad provides two off-street spaces, while the end-unit position offers a side entrance and access to the yard. Located near downtown shops, restaurants, parks and schools, this home combines generous living space, useful outdoor areas and the freedom of ownership without condo fees.
409 1 Street SE, High River, Alberta T1V1G2
Similar Properties