$850,000
243 Magnolia Crescent SE, Mahogany, Calgary, Alberta
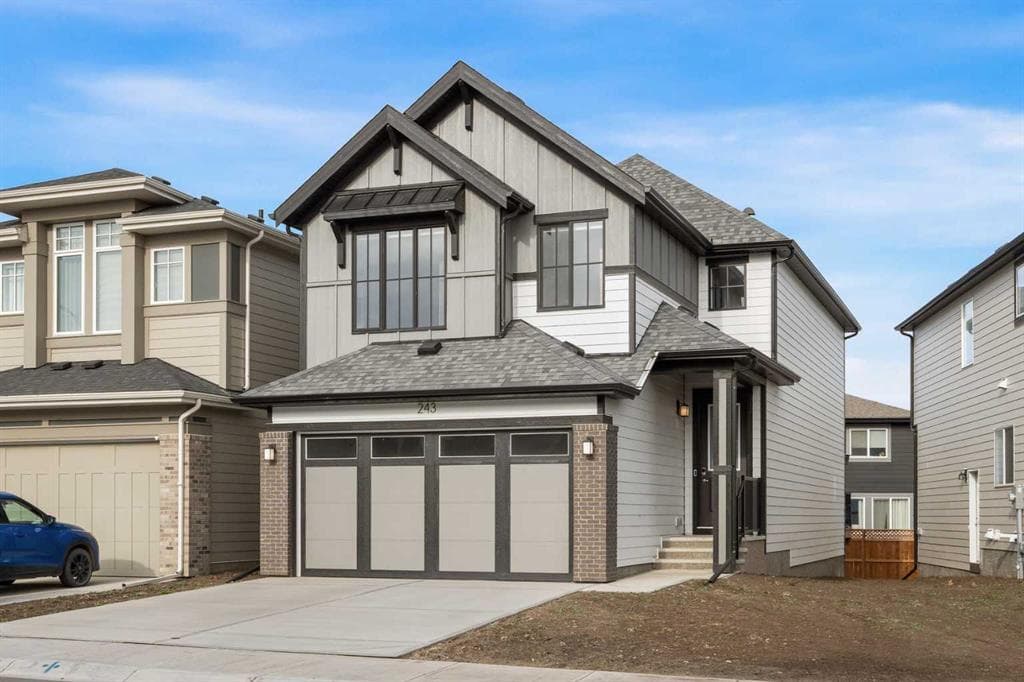
BEAUTIFUL DETACHED HOME | DOUBLE ATTACHED GARAGE | 3 BED / 2.5 BATH / 2082 SQ FT ABOVE GRADE / 2978 SQ FT TOTAL | BONUS ROOM | PIE-SHAPED LOT | MODERN FINISHES – Welcome to this beautifully designed 2-storey detached home, built in 2025 and located in Mahogany, one of Calgary’s most sought-after lake communities. Featuring modern finishes, a thoughtfully designed floor plan, and impressive living spaces, this well-cared-for home offers an excellent blend of style, comfort, and functionality. The main floor features a stunning kitchen with beautiful cabinetry, extensive counter space, a large central island, and a full complement of stainless steel appliances, including a built-in microwave. Just across from the kitchen, a massive walk-in pantry provides excellent additional storage. The spacious dining area offers plenty of room to host family and friends, with direct access to the north-facing backyard and large deck, creating a great space for outdoor dining and entertaining. The living room is a true highlight, featuring soaring two-storey, floor-to-ceiling windows that fill the space with natural light. A striking accent wall and beautiful fireplace create a warm and inviting focal point. A spacious front office provides an ideal work-from-home setup, while the large foyer with a decorative pony wall and a convenient 2-piece bathroom completes the main level. Direct access to the oversized double attached garage adds everyday convenience. Upstairs, the open-to-below design overlooks the impressive living room and leads to a spacious bonus room, offering the perfect place to relax, enjoy movie nights, or spend time with family. The primary bedroom easily accommodates a king-sized bed and features a luxurious 5-piece ensuite with a soaker tub, standalone shower, and dual vanities. The ensuite connects to a large walk-in closet with convenient access to the dedicated laundry room. Two additional well-sized bedrooms and a 4-piece bathroom complete the upper level. The undeveloped basement offers plenty of potential for future development, whether you're looking to add additional bedrooms, a recreation room, or a home gym. Outside, the pie-shaped lot provides additional space and flexibility to create your ideal outdoor setting. Located in Mahogany, Calgary’s premier lake community, residents enjoy exclusive access to a 63-acre freshwater lake, sandy beach, parks, swimming, skating, paddleboarding, and year-round recreational activities. With extensive pathways, playgrounds, nearby shopping, restaurants, schools, and convenient access to major routes, Mahogany offers an exceptional lifestyle. Combining impressive architectural features, modern finishes, and a functional family-friendly layout, this is an excellent opportunity to own a beautiful home in one of Calgary’s most desirable communities. Book your visit today!
243 Magnolia Crescent SE, Calgary, Alberta T3S 0C4
Similar Properties