$614,990
20511 Yorklyn Street SW, Yorkville, Calgary, Alberta
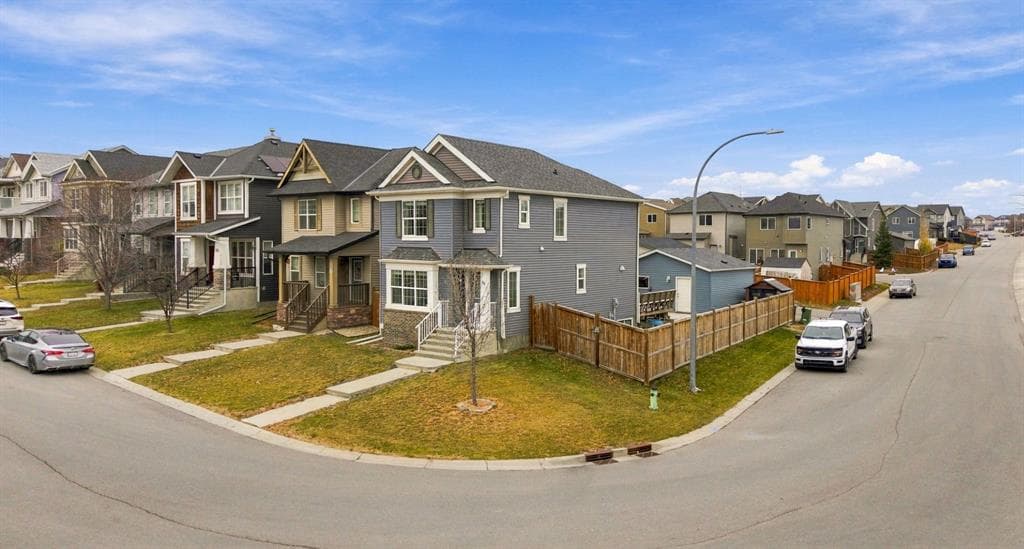
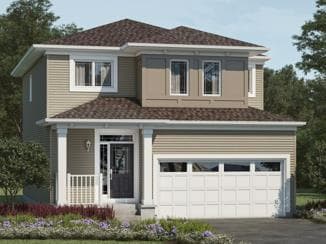
The Fairview was uniquely designed to reimagine livability, with shorter hallways, side entry, brighter windows and a foyer leading to a charming open concept great room, dining area and unique L-shaped kitchen. Cook up a storm on a wealth of counterspace and enjoy morning coffee at your breakfast bar. Upstairs, a loft with vaulted ceilings waits for quality time with your family. Enjoy the convenience of a nearby laundry room, while bedrooms 2 and 3 are separated by the main bath. The primary bedroom is located at the back of the home and features a walk-in closet and ensuite bath oasis. A separate side entrance and 9' foundation have been added for future basement suite potential(Upon City Approval). Mattamy includes 8 solar panels on all their homes. This home will be ready to move in January 2027! Located walking distance to a central park with a pavilion, pathways, parks and ponds.
20511 Yorklyn Street SW, Calgary, Alberta T2X 6K4
Similar Properties