$804,990
20531 Yorklyn Street SW, Yorkville, Calgary, Alberta
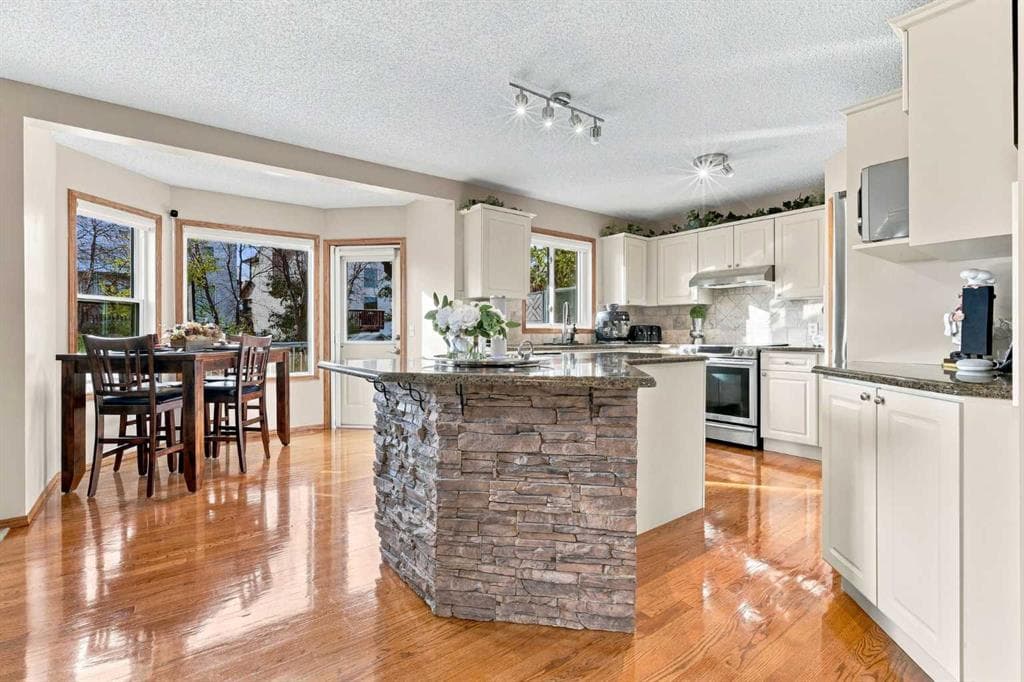
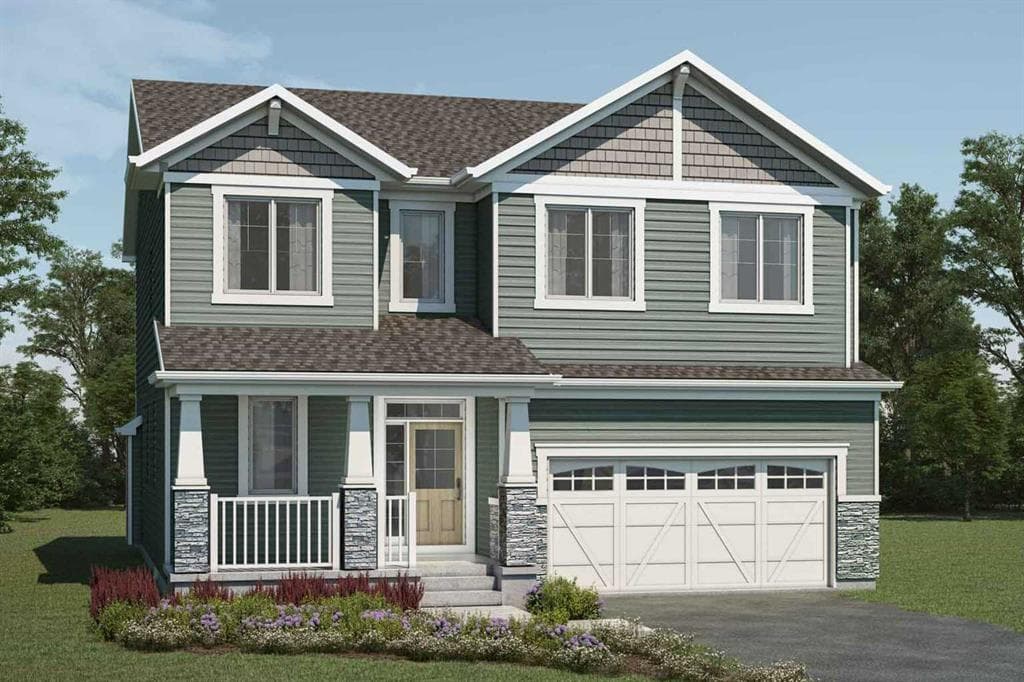
The Bishop is designed around an open great room, large functional kitchen, and dining area filled with natural light from the rear of the home. Retire to the main floor bedroom and ensuite, a private space for guests or multi-generational living. Upstairs, a loft provides additional living space alongside a conveniently located laundry room and main bath. The primary bedroom with a walk-in closet and ensuite allows for a comfortable retreat. Space will never be an issue with 3 more bedrooms thoughtfully arranged, each with their own walk-in closet. A separate side entrance and 9' foundation have been added for future basement suite potential(Upon City Approval). Mattamy includes 8 solar panels on all their homes. This home will be ready to move in December 2026! Located walking distance to a central park with a pavilion, pathways, parks and ponds.
20531 Yorklyn Street SW, Calgary, Alberta T2X 6K3
Similar Properties