$789,420
63 Creekstone Green SW, Pine Creek, Calgary, Alberta
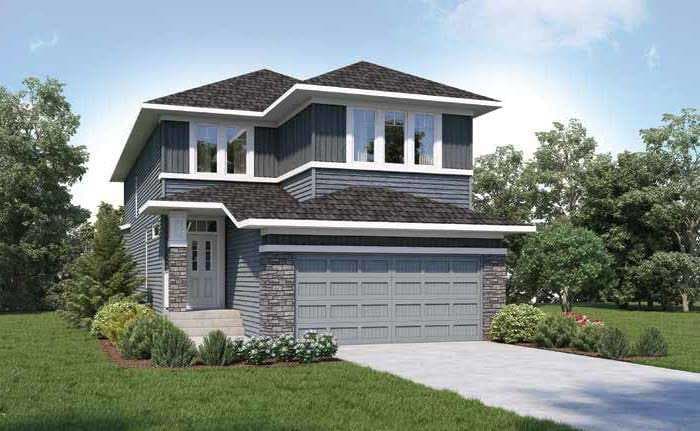
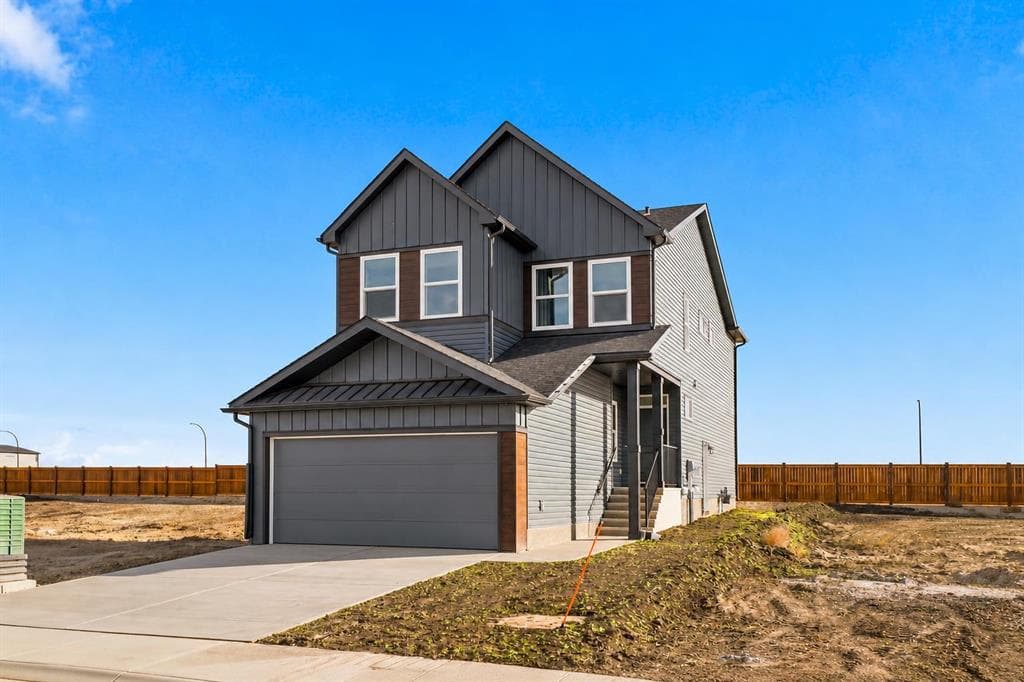
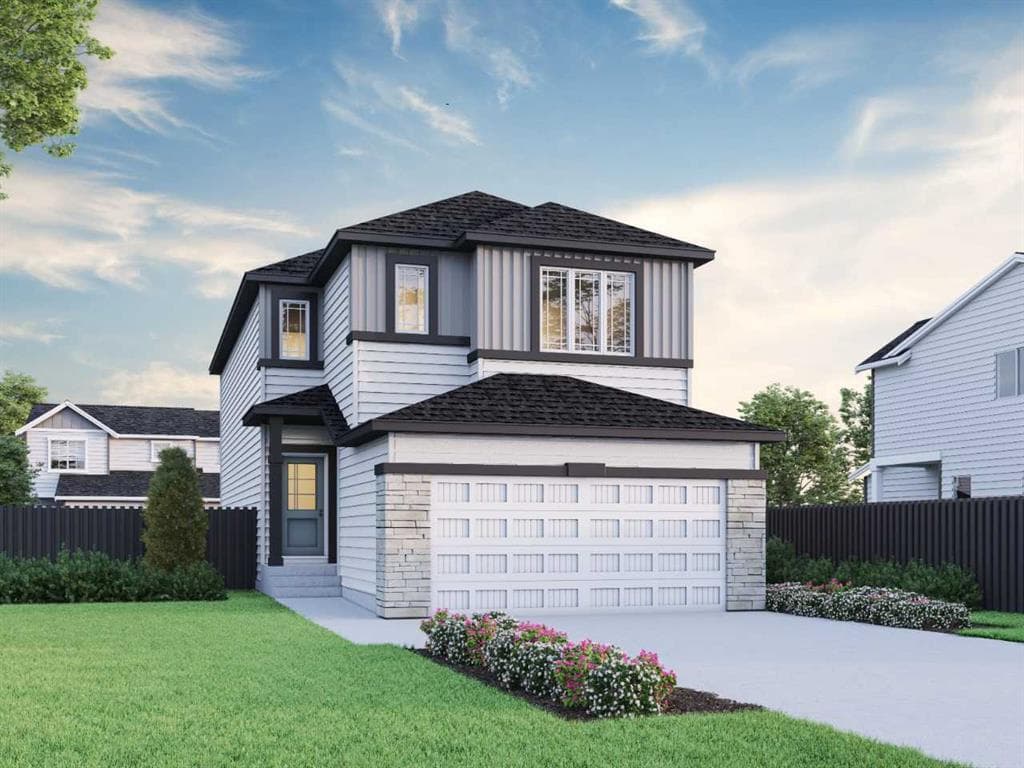
This home was designed for flexible family living with side entrance, 9' basement walls, added windows, and a rear deck with glass railing and BBQ gas line. The main floor bedroom and full bath are perfect for guests, grandparents, or a quiet office. Enjoy LVP throughout the main, quartz countertops with undermount sinks, maple railing with iron spindles, and a cozy electric fireplace with maple mantel. The executive kitchen features upgraded appliances, a chimney hood fan, gas cooktop, pull-out waste bin, and large walk-in pantry with a French door. Upstairs, the bonus room has a vaulted ceiling and is ideal for movies, play, or homework. Ensuite offers a 5-piece layout with soaker tub, tiled shower with swing door, tile flooring, dual sinks in main bath, and vanity drawers. This energy-efficient home is Built Green certified and includes triple-pane windows, a high-efficiency furnace, and a solar chase for a solar-ready setup. Home includes blower door testing for energy efficiency, plus an electric car charger rough-in, it’s designed for sustainable, future-forward living. Featuring smart home technology, this home includes a programmable thermostat, ring camera doorbell, smart front door lock, smart and motion-activated switches—all seamlessly controlled via an Amazon Alexa touchscreen hub. Photos are representative.
63 Creekstone Green SW, Calgary, Alberta T2X 6H7
Similar Properties