$625,000
1403 Monterey Drive SE, Montrose, High River, Alberta
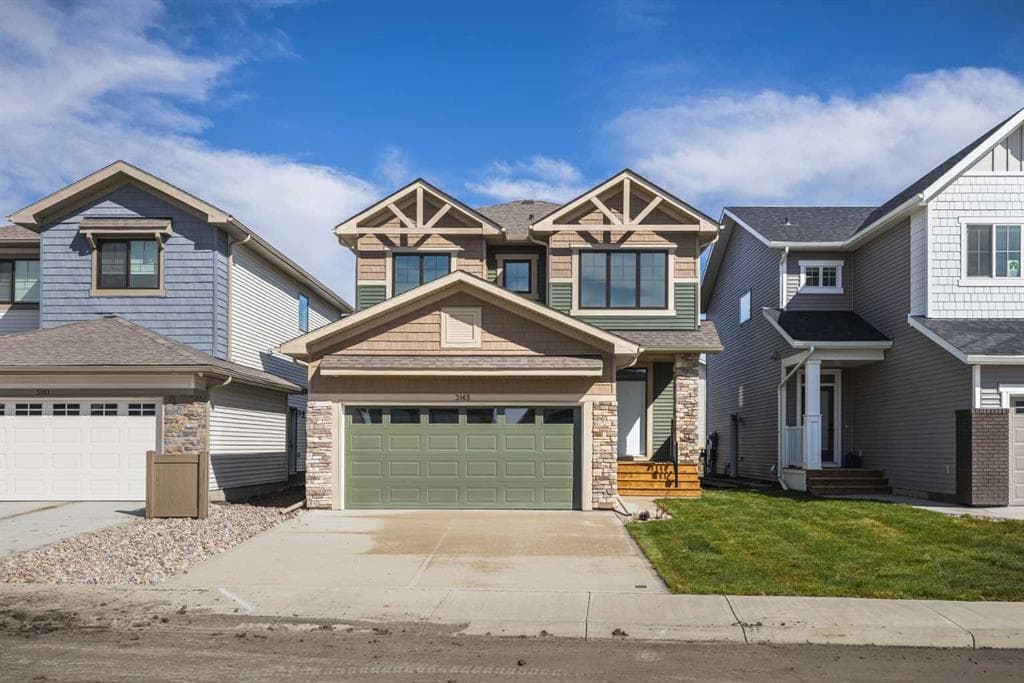
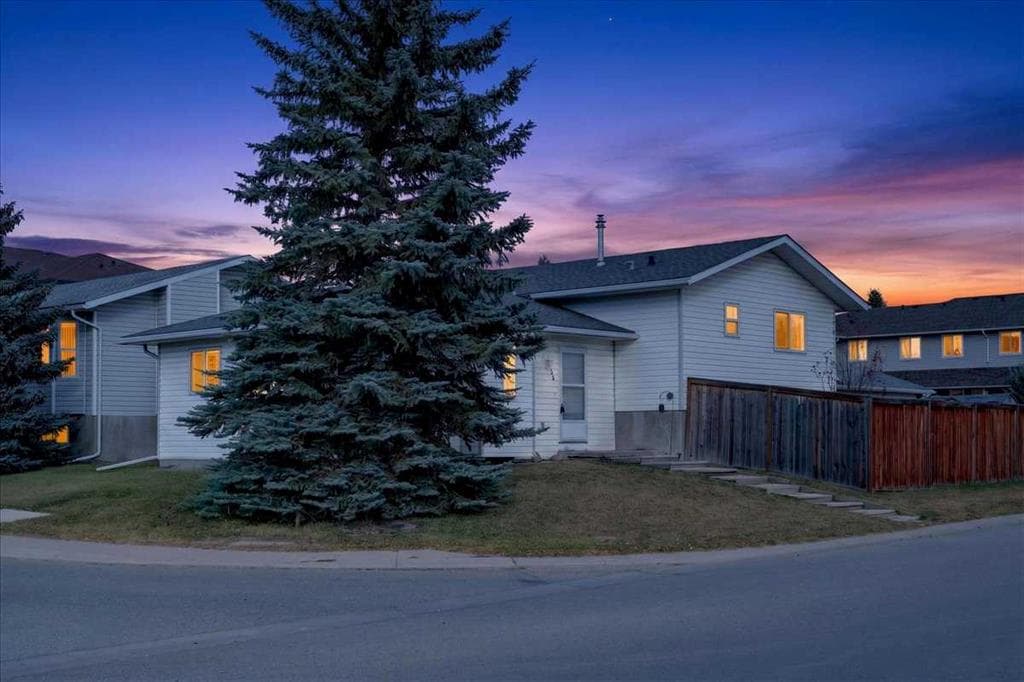
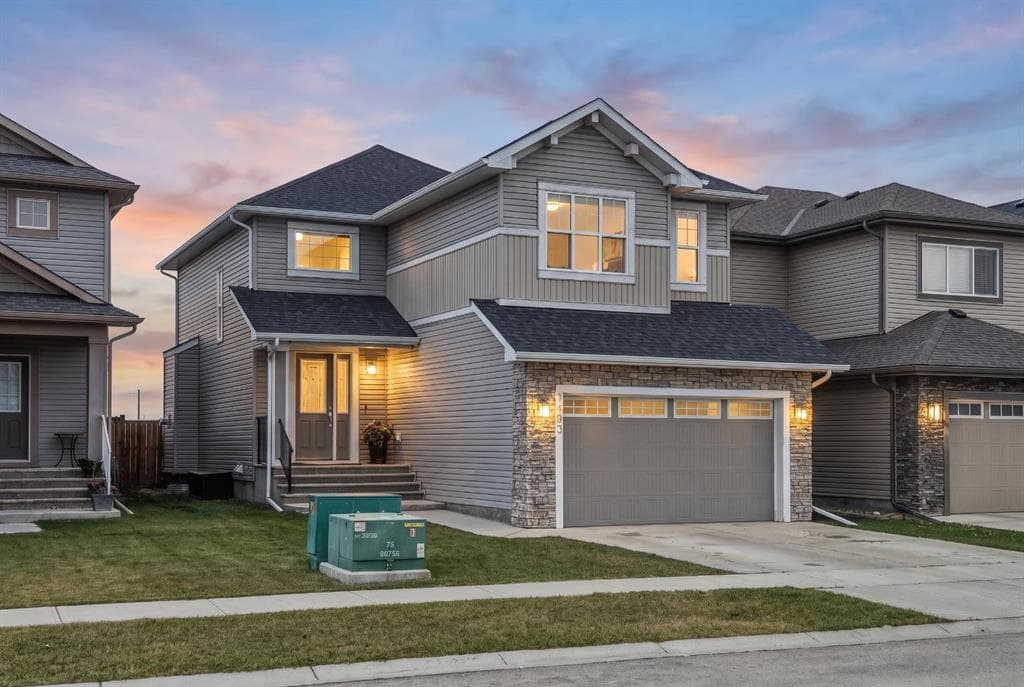
This traditional-style, brand-new two-story home offers 2,228 square feet of comfortable living space—plus wonderful family-friendly space and spectacular mountain views. The spacious front entry opens into a bright great room filled with natural light and flows into an excellent kitchen designed for everyday living and entertaining. Off the kitchen, a deck offers an impressive 180-degree westerly view. Overlooking a peaceful farmer’s field, the deck also features unobstructed mountain scenery—perfect for relaxing afternoons and stunning sunsets. The home includes three bedrooms, highlighted by a deluxe primary suite with a luxury en-suite bath and a beautiful west-facing view. You’ll also find a main-floor flex room and a generous 17' x 13' bonus room, ideal for a home office, playroom, or guest space. Finished with quality details throughout, the home features quartz counters, hardwood flooring on the main floor, and elegant tile floors in the bathrooms and entryway. This high-quality Ishaan home is ideally located within walking distance of shopping, schools, and the Snodgrass Recreation Centre.
1403 Monterey Drive SE, High River, Alberta T1V 0G8
Similar Properties