$584,005
148 Lewiston Street NE, Lewisburg, Calgary, Alberta
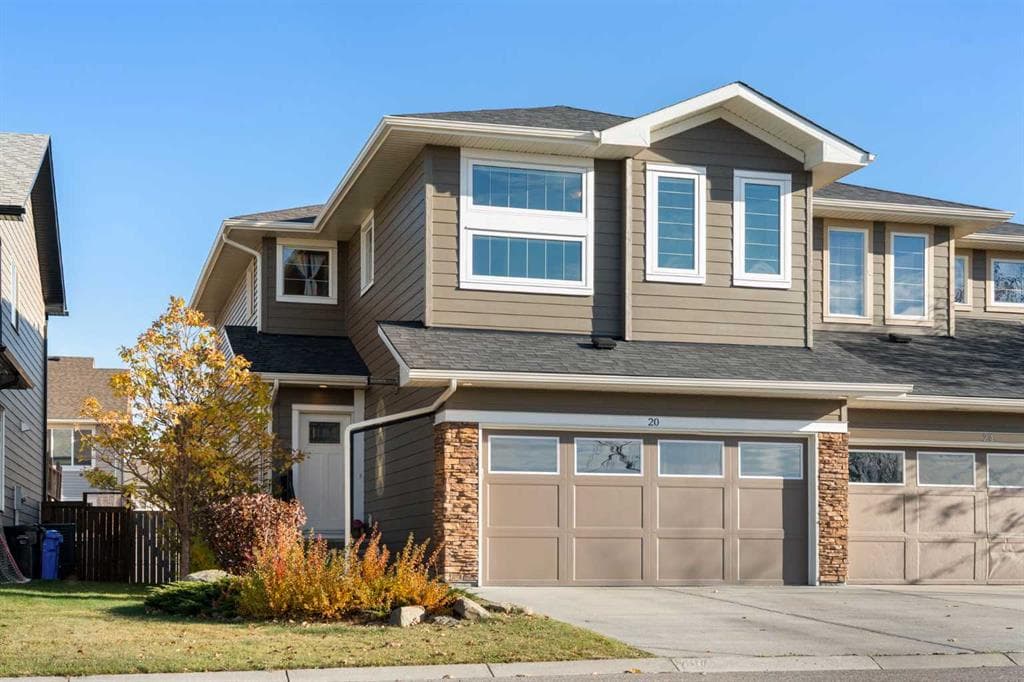
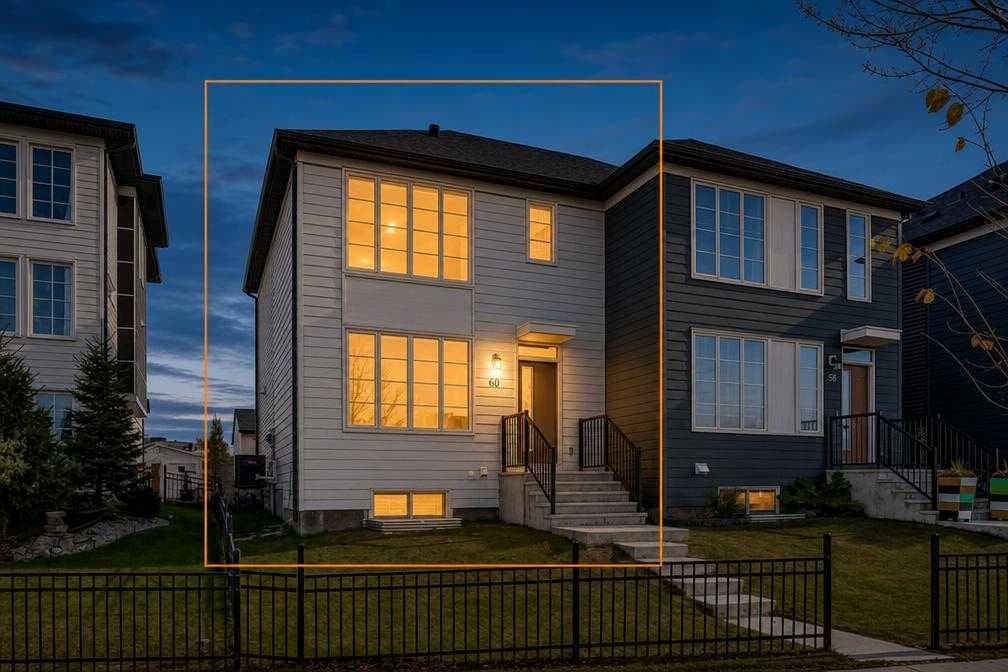
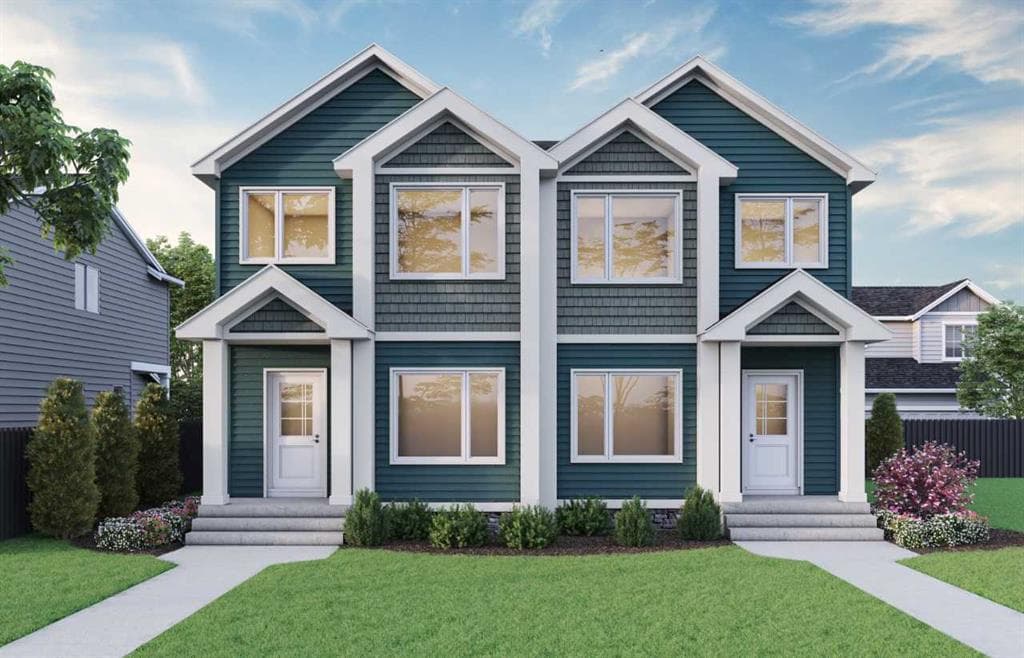
Secure an early opportunity in Lewiston with the Avery, a thoughtfully designed laned duplex offering 1,694 sq. ft., 4 beds & 3 full baths. This pre-construction home is ideal for flexible family living, featuring a main floor bedroom & full bath with fiberglass shower, plus a side entrance & 9' basement ceilings for added future potential. The bright kitchen is designed for everyday ease with stainless steel appliances, chimney hoodfan, electric range, built-in microwave in the upper cabinets, pantry, Silgranit sink & island with eating ledge. Upstairs, a vaulted bonus room creates an airy retreat, while the primary bedroom includes a WIC & 3-piece ensuite with fiberglass shower. Enjoy outdoor living with a rear deck complete with privacy wall & BBQ gasline rough-in. This energy-efficient home is Built Green certified and includes triple-pane windows, a high-efficiency furnace, and a solar chase for a solar-ready setup. With blower door testing, plus an electric car charger rough-in, it’s designed for sustainable, future-forward living. Featuring a full range of smart home technology, this home includes a programmable thermostat, ring camera doorbell, smart front door lock, smart and motion-activated switches—all seamlessly controlled via an Amazon Alexa touchscreen hub. Photos representative.
148 Lewiston Street NE, Calgary, Alberta T3P3B1
Similar Properties