$2,095,000
1, 1208 Bellevue Avenue SE, Ramsay, Calgary, Alberta
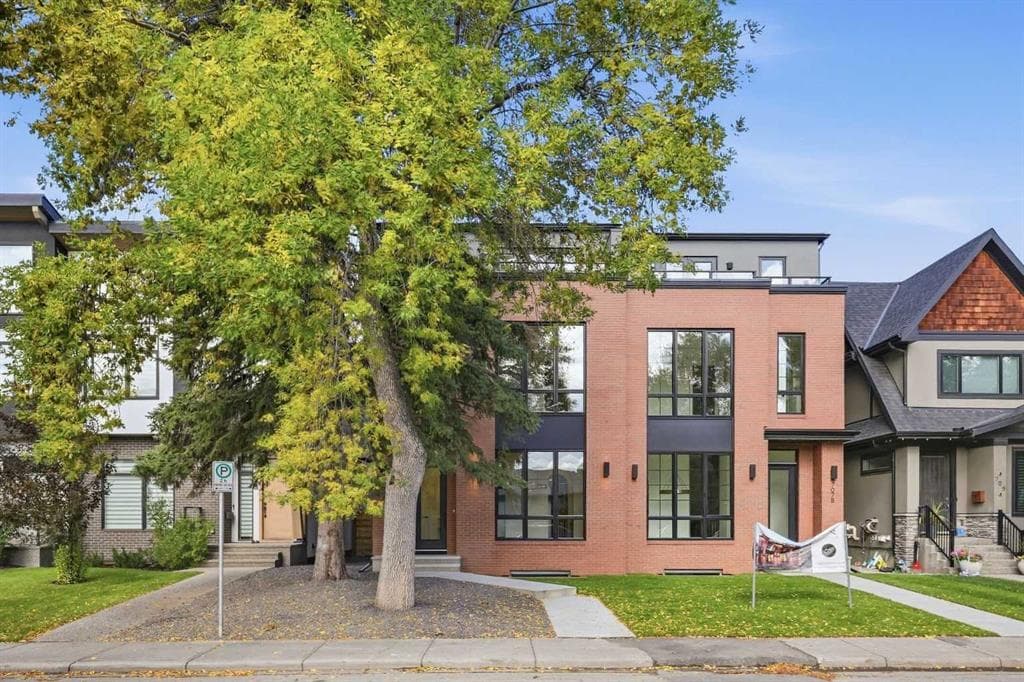
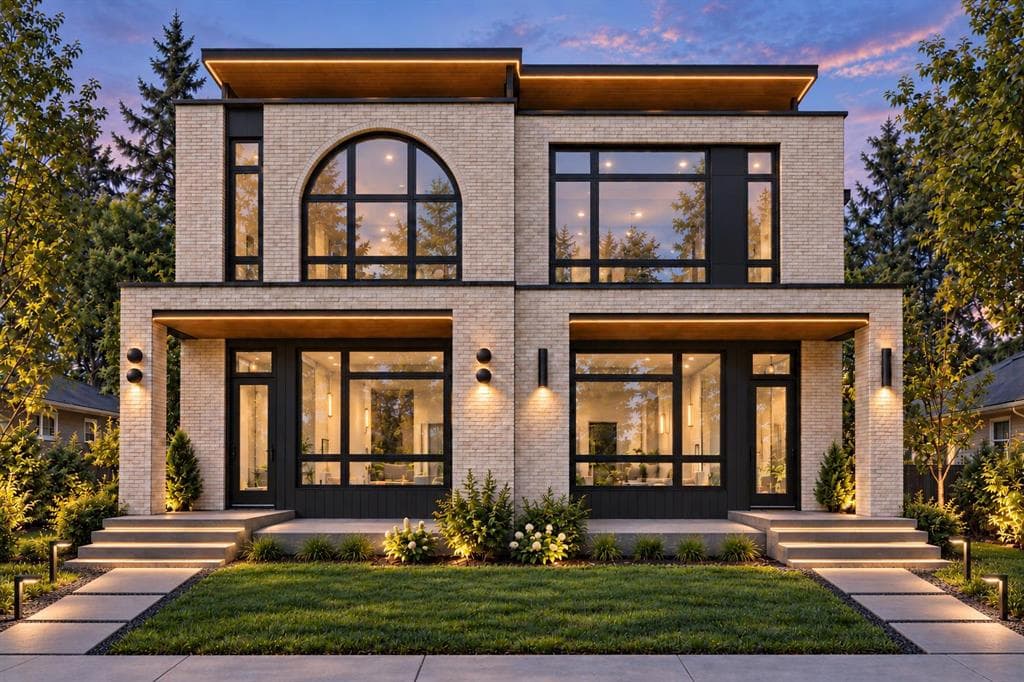
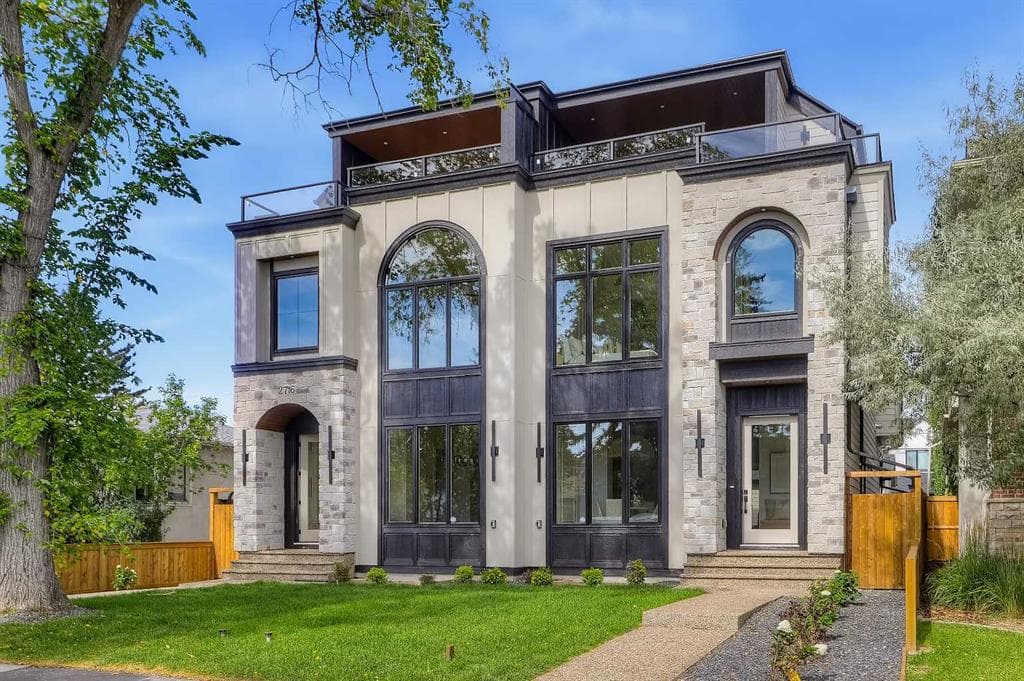
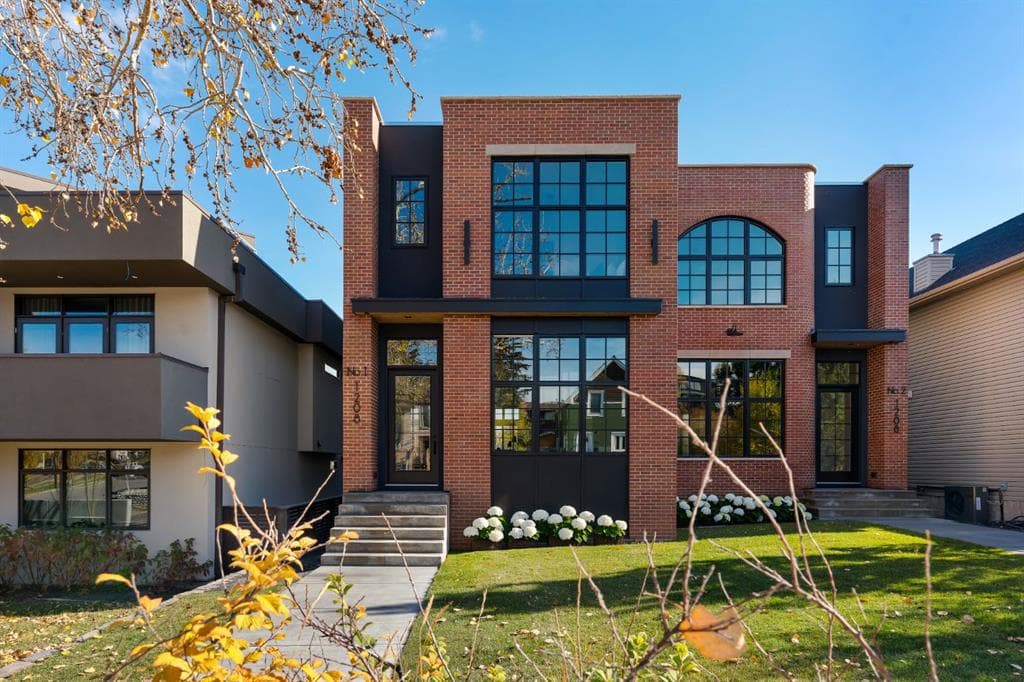
"The Bellevue Collection" A modern day generational Brownstone, elevated for Upper Ramsay. Perched just steps from the iconic ridge of Scotsman's Hill, 1208 Bellevue Ave SE is a brand-new, luxury, semi-detached, walk-out residence unlike anything else ever on the Calgary market. From the moment you climb the grand front steps, the scale and presence of this home makes itself known. Another exquisite offering built by Thelo Homes & interiors by Dwelling Interior Design, the craftsmanship and attention to detail are clear at every turn. Wrapped in full bed genuine brick, the exterior alone sets the tone for what's inside. Step through the front door into soaring 12-foot ceilings, floor-to-ceiling windows, and a scale of design that leaves you breathless. A true chef's kitchen anchors the space — natural stone counters, a large custom island, an abundance of built-in cabinetry, a showpiece metallic hood, and a 6-burner Wolf range leading a full luxury appliance package. Open the sliding doors off the main floor to the 1st of 2 massive patios — a great spot for an upper BBQ and outdoor lounge. A floor-to-ceiling glassed office on the main floor gives you a dedicated work-from-home space that feels more like a gallery than an office. In total, the home offers over 3,200 square feet of interior living space, and you can truly feel the scale of it. Upstairs, 3 generously sized bedrooms include an extravagant primary suite, elegantly styled, including a hotel-inspired 5-pce ensuite worthy of the address — and yes, from the privacy of your bedroom, you can enjoy the views & watch the annual fireworks light up the westerly sky. A well-appointed upper laundry & additional 4-pce bath complete the upper level. The walk-out lower level is built for flexibility, but it's an entertainer's dream! A large rec room with enough space for a home gym and a huge sectional lounge area, plus a private guest bedroom and 4-pce bath — ideal for guests or extended family. But here's the SHOW STOPPER! Walk out your lower sliding doors onto over 600 sq ft of patio space across the entire rear of the home — an unbelievable space with so many options: room to entertain many guests, a hot tub or swim spa, your dream outdoor kitchen, a fire table, a rec/fitness area, dinner parties, cocktail events, you name it...Your one-of-a-kind private outdoor retreat. Think about the Stampede parties you could host! That's not all — function meets form in the attached, oversized double garage, accessed via an exclusive rear laneway shared by only these two residences-a rare layer of privacy and security you won't find anywhere else in the inner city. The Upper Ramsay location is everything. A true "lifestyle." Just a few steps from the ridge and its breathtaking city views, and a short walk down the hill to Calgary's newest entertainment district! Home to the brand-new Scotia Place, the Calgary Flames, A-list concerts, brand-new restaurants, shops, event centre, and Stampede Park! A MUST EXPERIENCE!
1, 1208 Bellevue Avenue SE, Calgary, Alberta T2G4L4
Similar Properties