$599,000
934 Homestead Drive NE, Homestead, Calgary, Alberta
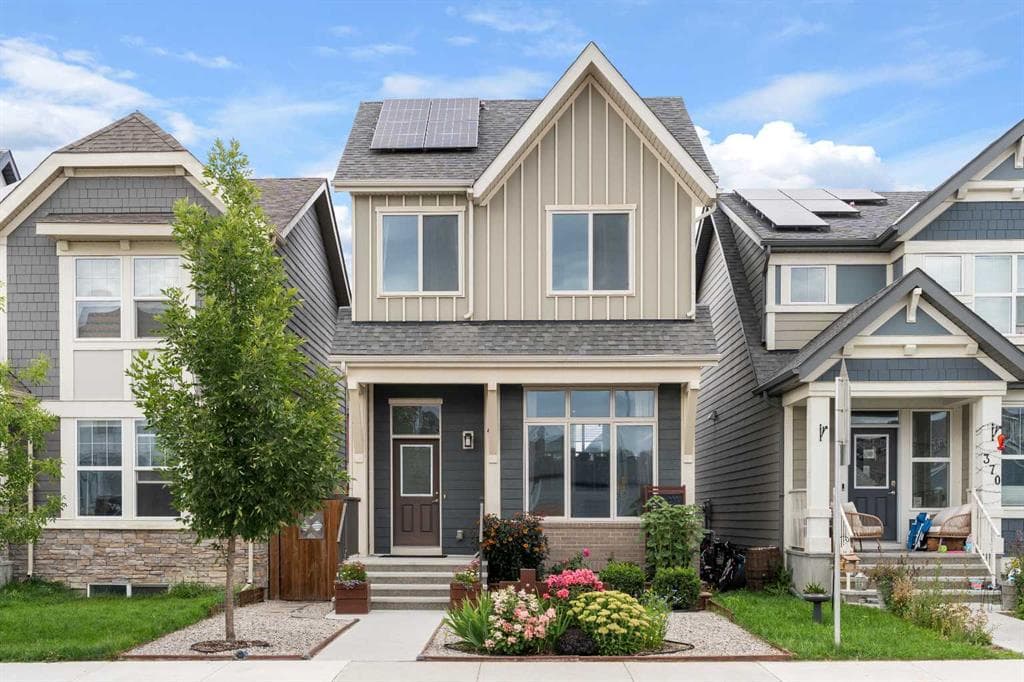
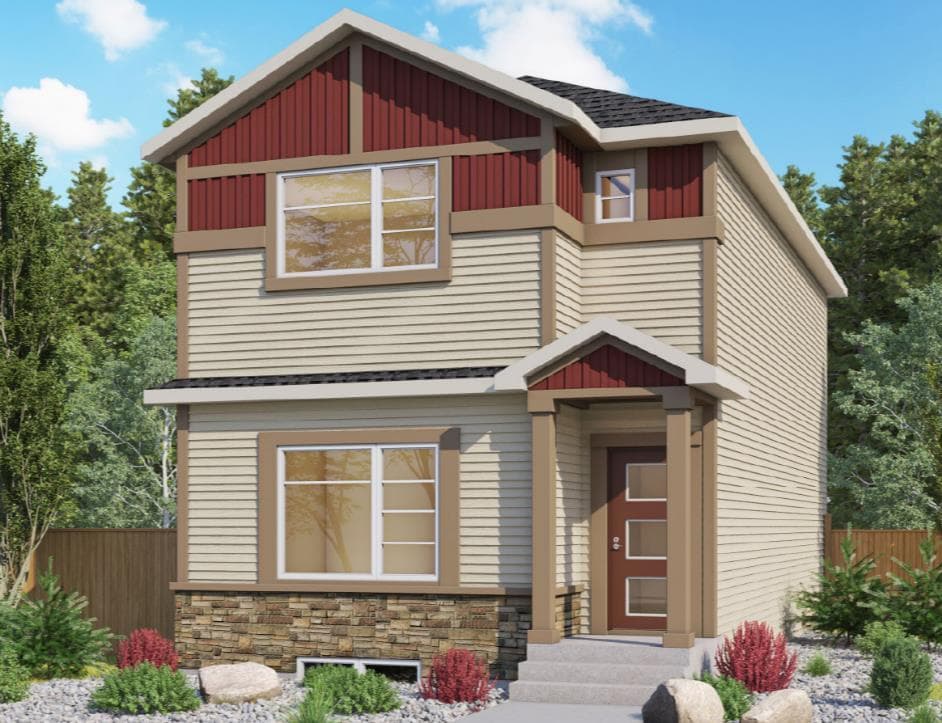
Brand New | November - December 2026 Completion | Built by Genesis Builders Group | The Orchid | Main Floor Bedroom & 3pc Bath | Top of the Line Finishes | Sparkling Kitchen | Quartz Countertops | Kitchen Island | Pantry | Wide Plank LVP Flooring | Recessed Lighting | Expansive Living Space | Mud Room with Closet Storage | Upper Level Laundry | 3 Sizeable Bedrooms | 2.5 Bathrooms | Plus Carpet Flooring in the Bedrooms | Unfinished Basement | Basement Side Entry | 9Ft Basement Ceilings | Great Backyard | Alley Access | Welcome to your brand new 2-storey family home boasting 1,686 SqFt throughout the main and upper levels. Step inside to a foyer with closet storage for a clean and organized space. This home was designed with style and comfort at the forefront; wide plank LVP flooring, large windows, recessed lighting, high ceilings and more! The main level bedroom is perfect for multigenerational living or can be used as a home office. The great room is both spacious and comfortable. Next are the kitchen and dining room. The kitchen is outfitted with a sparkling quartz countertop, Builder’s appliance package, ample cabinet space and a center island with barstool seating. The pantry is a great addition to your dry goods storage. The dedicated dining room is ready for you to enjoy all your family meals. At the rear of the home is a mud room with closet storage and a door to your back yard and rear gravel parking pad. The main level is complete with a 3pc bath with a walk-in shower. Upstairs you'll find 3 sizeable bedrooms all with plush carpet flooring. The primary bedroom has its very own 4pc ensuite bath and a walk-in closet. Bedrooms 2 & 3 share the 4pc bath with a tub/shower combo. The upper level walk-in laundry is every home owner's dream as its located steps away from all bedrooms! The basement of this home includes rough-ins with a separate entrance, & 9Ft ceilings. Hurry and book a showing at this gorgeous brand new Genesis home today! **Interior photos are representative of the same floor plan, Orchid, in Logan Landing. Finishes & Colour Pallets May Differ. **
934 Homestead Drive NE, Calgary, Alberta T3J 5X5
Similar Properties