$4,750,000
3032 2 Street SW, Roxboro, Calgary, Alberta
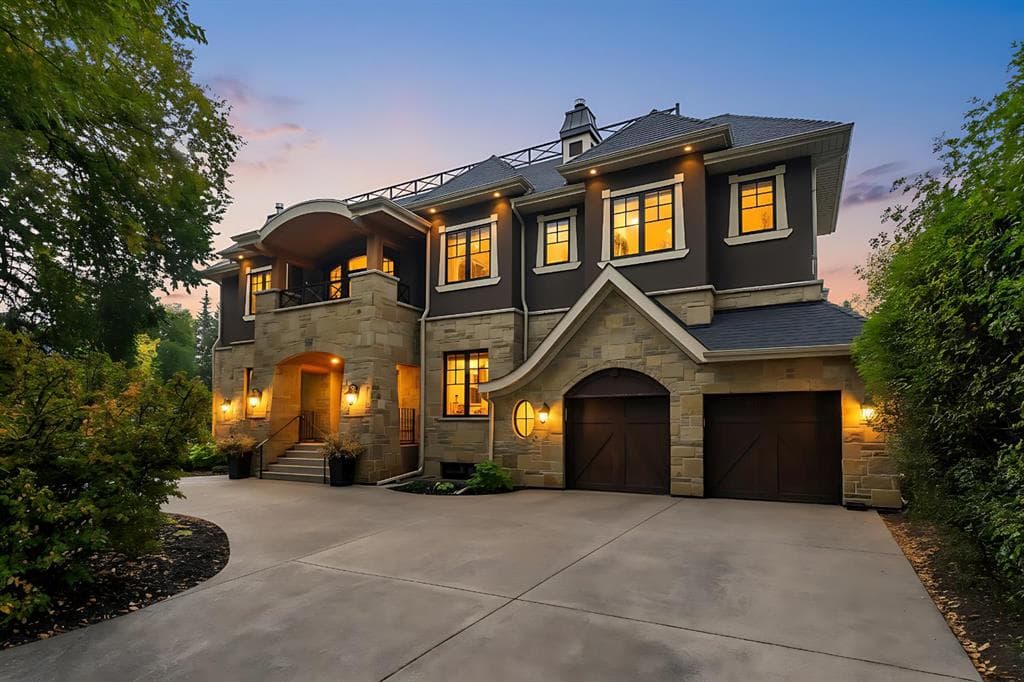
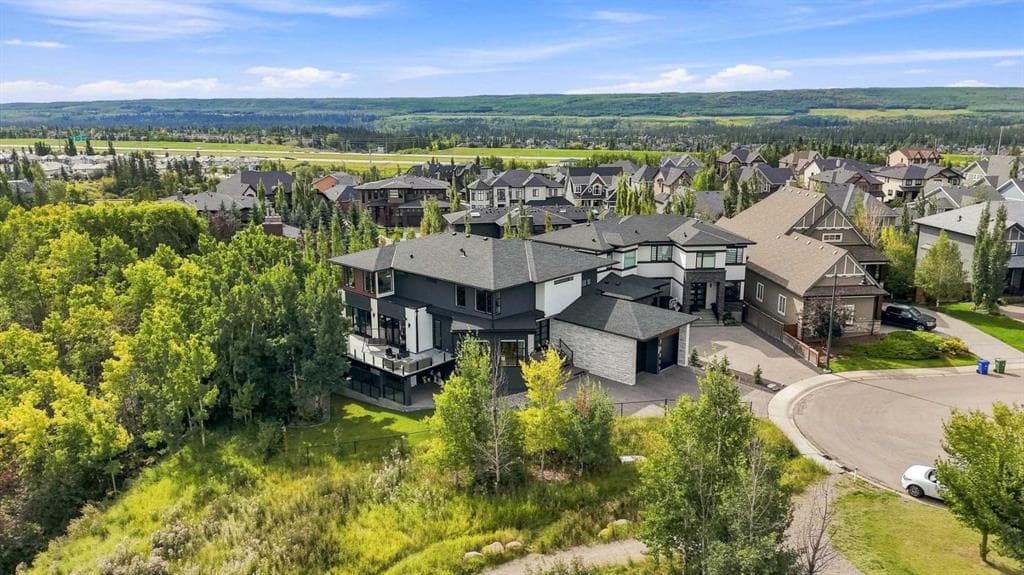
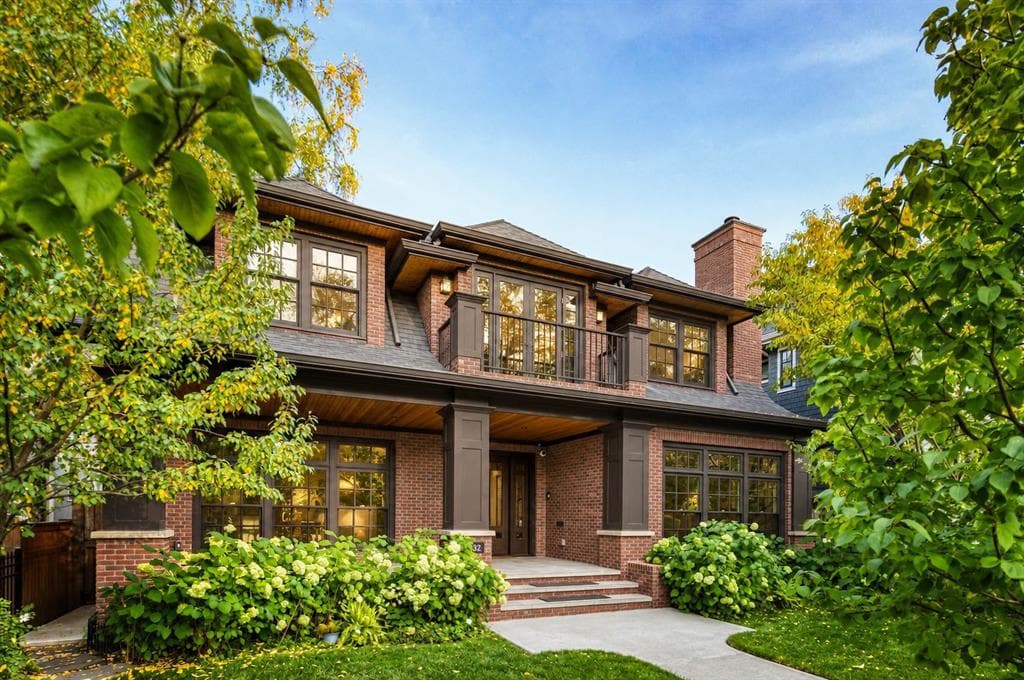
Completed in 2015, this exclusive custom home spans 5700.77 total sq. ft. and is tucked away on an inviting street in Roxboro. Brick-enveloped with elegant sandstone accents and surrounded by lush landscaping, this 5-bedroom, 6 -bathroom residence exudes unparalleled charm. A front veranda with Italian porcelain tile leads guests to a custom entry door, welcoming them into a world of craftsmanship.Upon entering, a grand foyer with 10-foot ceilings and a dazzling crystal chandelier greets visitors with elegance. The formal dining room, complete with a butler’s pantry, is perfect for hosting family gatherings, while the tranquil study, adorned with stunning millwork and a herringbone surround detail fireplace, offers an ideal setting for relaxation.The heart of the home is the chef-inspired kitchen, featuring custom cabinetry, exquisite granite countertops, and a breathtaking mother-of-pearl backsplash. It boasts a La Cornue gas range, built-in refrigerator and freezer, Steam/Convection oven, Microwave, Miele dishwasher, warming drawer, and an additional dishwasher and sink in the butler’s pantry, making it a culinary dream. Large windows illuminate the adjacent atrium-style eating nook and sun-drenched great room, complete with a striking fireplace surrounded by Calacatta Gold marble and glass tile. Two sets of Double French doors open to a private backyard oasis featuring a 560 sq. ft. cedar deck perfect for all seasons. The back door mudroom offers ample storage and easy access from the three-car garage, which is equipped with epoxy flooring, glycol in-floor heating, and a never-used stainless steel countertop with a sink and cabinets.Upstairs, the luxurious primary retreat includes a cozy fireplace, walk-in closet, sitting area, front balcony, and a spa-like en-suite with heated floors, dual sinks, a makeup desk, and a Victoria + Albert Amalfi limestone tub. Two additional large bedrooms each boast en-suites, heated floors, and walk-in closets, complemented by an upper laundry room equipped with a built-in handheld vacuum.The lower level is an entertainer’s paradise, featuring a spacious entertainment room, fireplace, wet bar, and a stunning 600-bottle wine room with temperature control. A second laundry room offers lots of cabinets. This level accommodates two additional bedrooms: one features a full 4-piece en-suite, while the second includes a 3-piece en-suite with a steam shower and currently serves as a gym. A separate storage room adds practicality, and the mechanical room includes reverse osmosis, a water softener, a boiler, and a sump pump. Enjoy four fireplaces throughout and peace of mind provided by a comprehensive camera system with multiple CCTV and Ring cameras.Roxboro offers a vibrant community atmosphere with river pathways, walks downtown, LRT, transit, shops, schools, the Glencoe Club, restaurants, and Stampede grounds. This home perfectly combines luxury and convenience. Don’t miss your chance to make this dream home your own!
3032 2 Street SW, Calgary, Alberta T2S 1T3
Similar Properties