$799,958
19 Hotchkiss Avenue SE, Hotchkiss, Calgary, Alberta
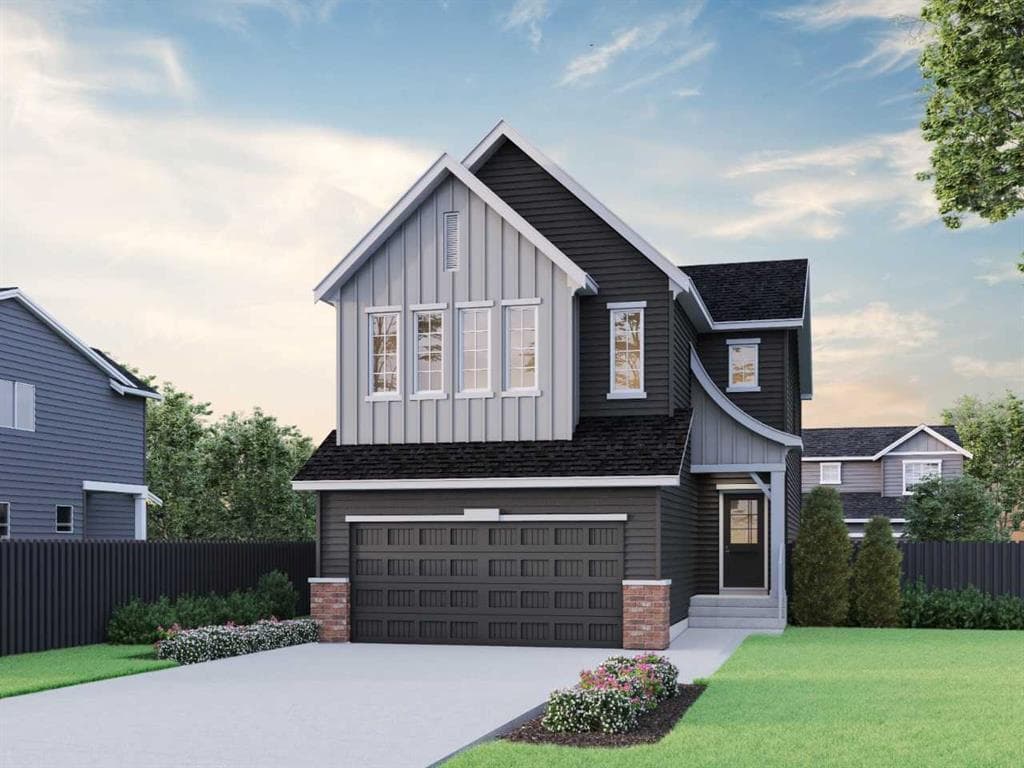
This beautiful Pierce 2 home was designed for flexible family living with side entrance, 9' basement ceiling, rear deck with BBQ gas line, added windows, and LVP throughout the main. The main floor flex room with double French doors is perfect for an office, playroom, or homework space, while the built-in bench and coat racks keep busy days organized. Gather around the electric fireplace with mantle or enjoy movie nights in the bonus room with a vaulted ceiling. Kitchen features stainless steel appliances, chimney hood fan with built-in microwave, gas line for range, pendant lighting, and walk-through pantry. Upstairs offers dual primary bedrooms, including a 5-piece ensuite with soaker tub, tiled shower with ledge, vanity drawers, plus Jack & Jill bath and tiled ensuite floors. This energy-efficient home is Built Green certified and includes triple-pane windows, a high-efficiency furnace, and a solar chase for a solar-ready setup. With blower door testing, plus an electric car charger rough-in, it’s designed for sustainable, future-forward living. Featuring a full range of smart home technology, this home includes a programmable thermostat, ring camera doorbell, smart front door lock, smart and motion-activated switches—all seamlessly controlled via an Amazon Alexa touchscreen hub. Photos are representative.
19 Hotchkiss Avenue SE, Calgary, Alberta T3S0T4
Similar Properties