$774,245
35 Creekside Rise SW, Pine Creek, Calgary, Alberta
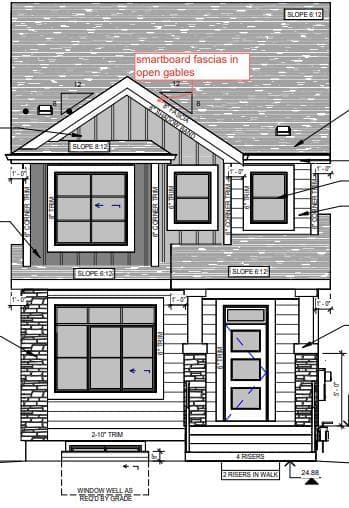
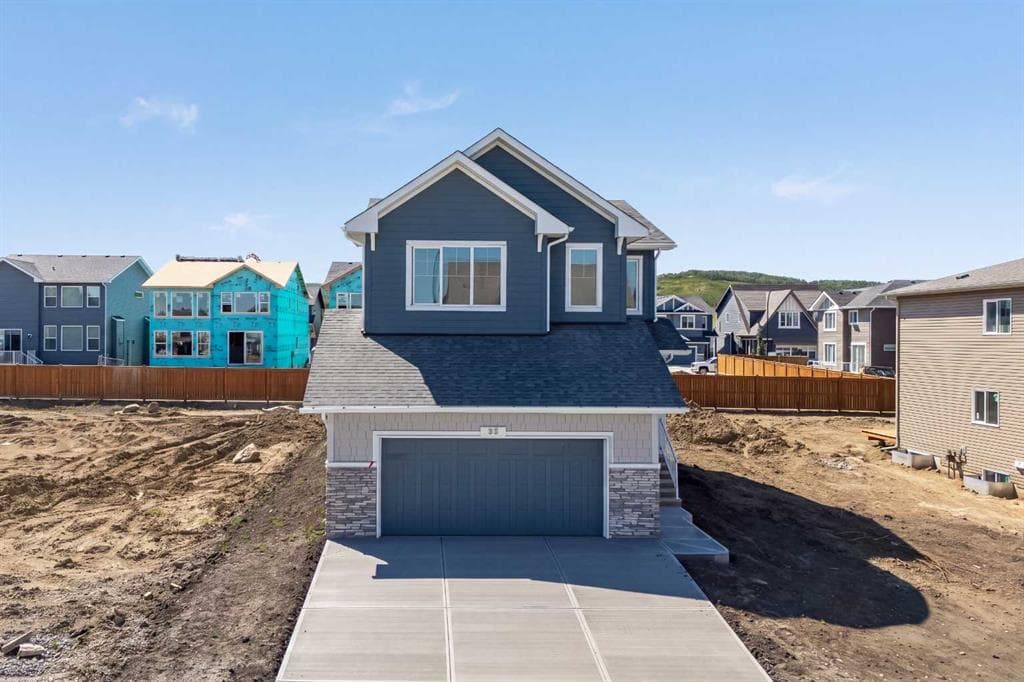
A vaulted bonus room, an executive kitchen and a separate side entrance give this 2025 Sterling Homes property space and flexibility for everyday life. The main floor features luxury vinyl plank flooring, a gas fireplace with a tile surround and mantel, and additional windows that bring in natural light. The kitchen centres on a waterfall-edge island and includes quartz countertops, built-in stainless steel appliances, a gas cooktop, and a refrigerator with water and ice. A walk-through pantry connects the kitchen to the mudroom, where a built-in bench and coat hooks keep daily routines organized. Upstairs, the vaulted bonus room offers a second living area with decorative wall detailing. The 5-piece ensuite includes a soaker tub, tiled shower and extra drawer storage. The main bathroom also has added drawers, while quartz countertops, undermount sinks and tile flooring carry through the bathrooms and laundry room. A separate side entrance and 9-foot basement ceilings add options for future use of the lower level. Built Green certified, the home includes triple-pane windows, a high-efficiency furnace, blower-door testing, a solar chase for future installation and an electric-vehicle charger rough-in. A programmable thermostat, Ring video doorbell, smart front-door lock, smart and motion-activated switches, and an Amazon Alexa touchscreen hub round out the home’s connected features.
35 Creekside Rise SW, Calgary, Alberta T3X5V9
Similar Properties