$1,249,900
3322 42 Street SW, Glenbrook, Calgary, Alberta
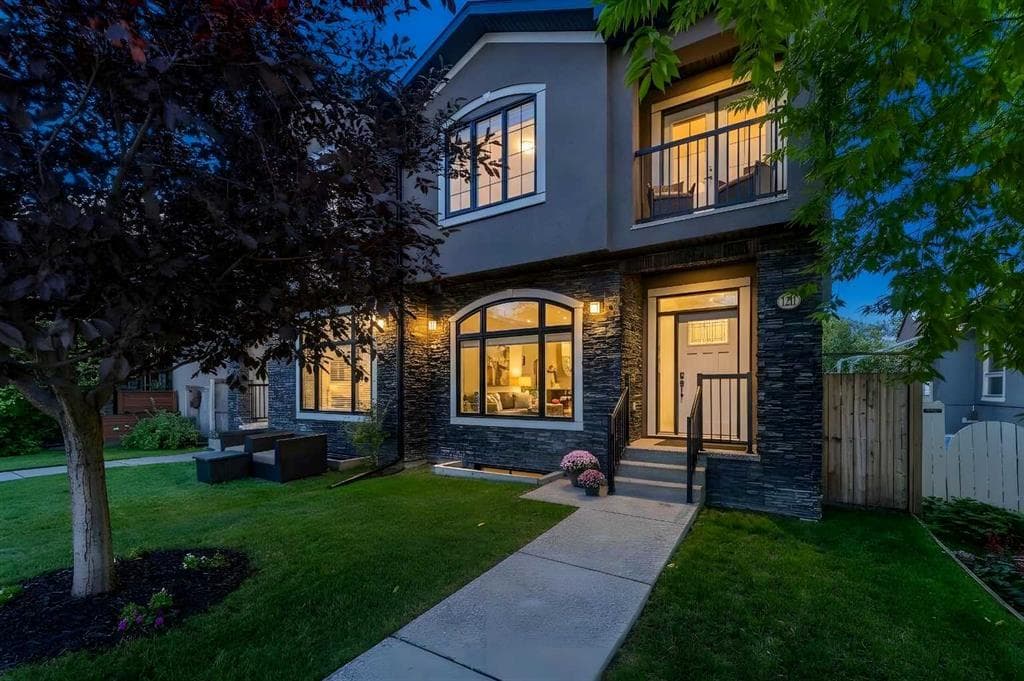
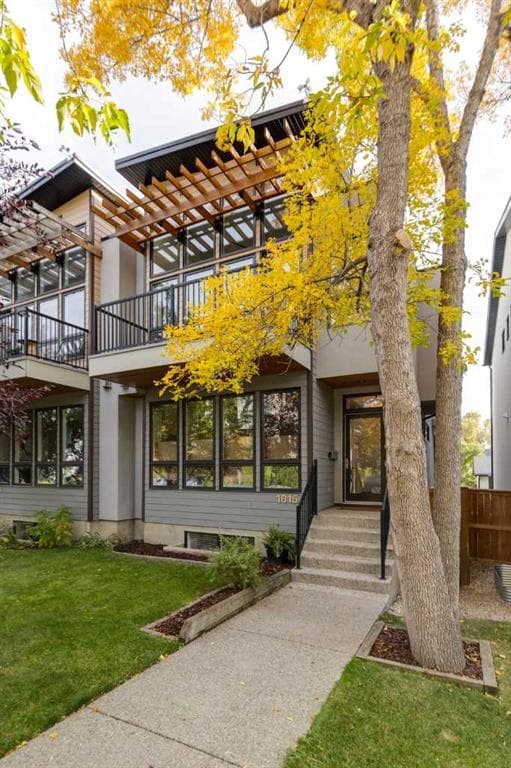
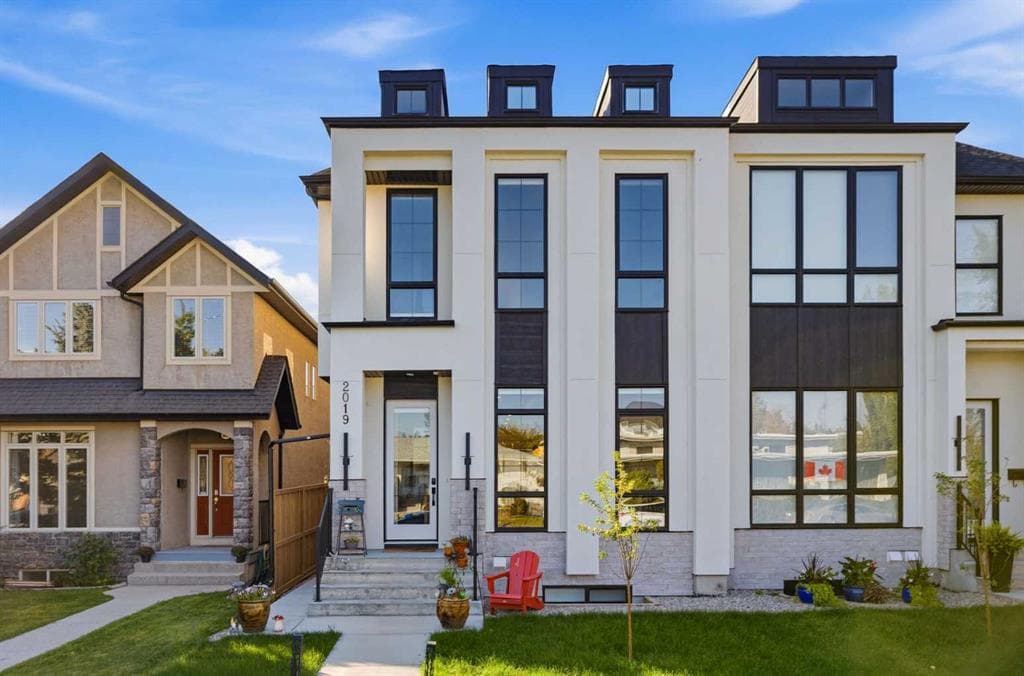
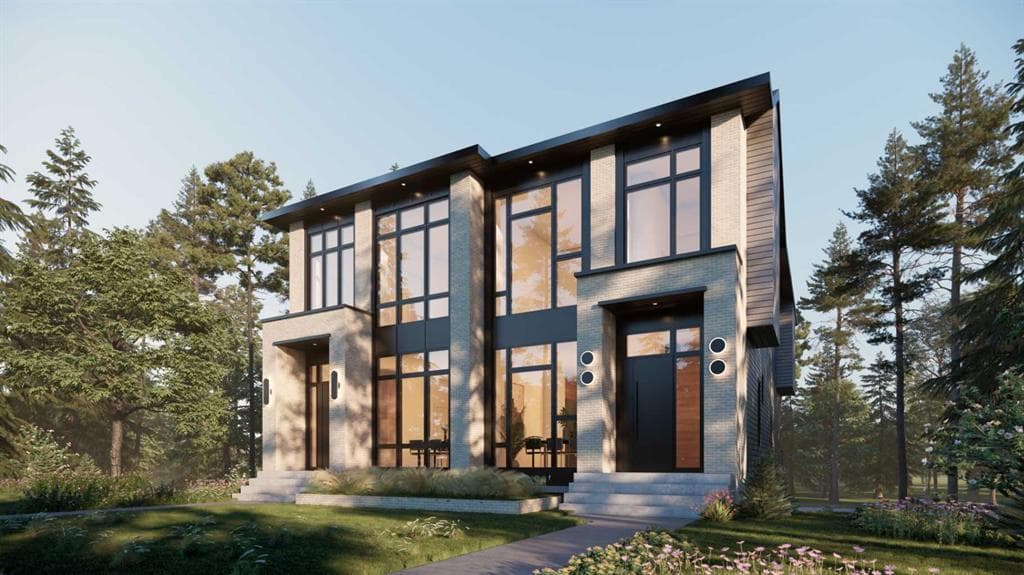
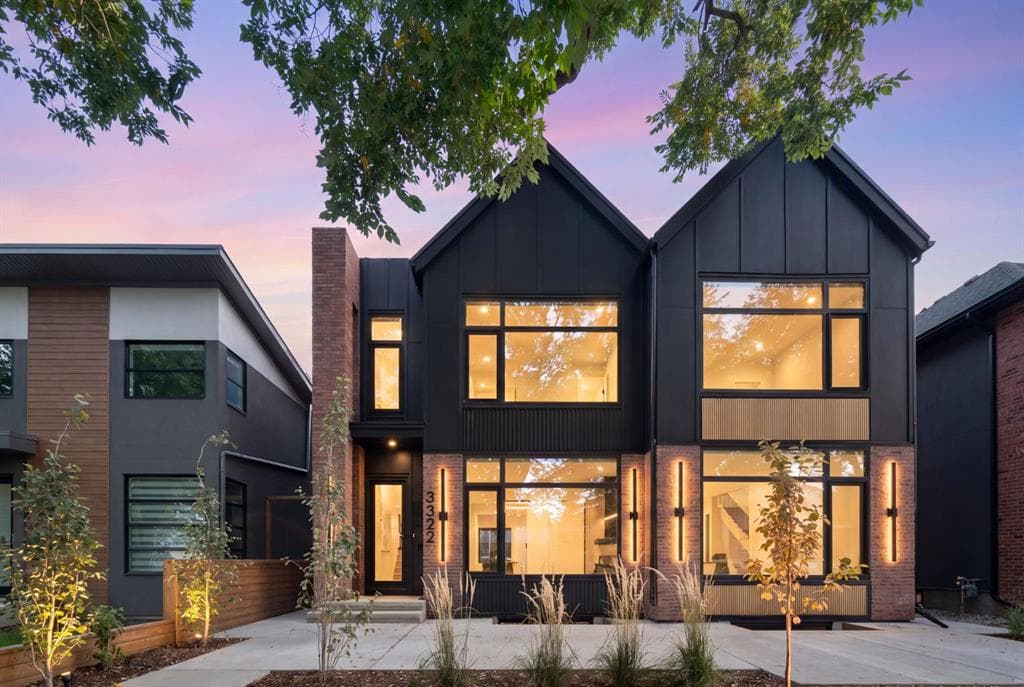
OPEN HOUSE SAT SEPT 26 1PM-3PM & SUNDAY SEPT 27 1PM-3PM! Set on one of Glenbrook's most desirable blocks, this new build by A Home Making Company pairs warm contemporary design with elevated finishes and real attention to detail. From its striking architectural exterior to its highly efficient construction, the craftsmanship is evident throughout. Brick, Hardie board and stucco create a distinctive exterior, complemented by metal-clad dormer accents and black European tilt-and-turn windows. Inside, wide-plank flooring, an open-riser oak staircase, solid-core doors, arched details and custom oak slat features bring warmth to the home's clean architectural lines. A front foyer with a custom built-in closet opens to a refined dining room, then flows into the chef-inspired kitchen. Custom cabinetry is paired with a substantial leathered granite island with waterfall edge, full-height granite backsplash and a custom cast hood fan by Sculptural Design. The JennAir package includes a 48-inch range, 48-inch refrigerator, built-in microwave and dishwasher, plus a pot filler and garburator. The living room features a custom cast fireplace surround and full-height oak slat feature wall, while 12-foot patio doors fill the main floor with natural light and open to the outdoor entertaining areas. Hardwood continues throughout the upper level. The vaulted primary retreat is finished with a custom ceiling beam, oak slat feature wall and solid oak barn doors. A double-sided fireplace connects the bedroom to the spa-inspired ensuite with heated floors, custom cast sinks, gunmetal in-wall fixtures, a freestanding soaker tub and a curbless steam shower with rain head, niche and linear drain. The full-height custom closet includes his-and-hers hampers and connects directly to the laundry room with sink and LG washer and dryer. Two additional bedrooms and a full bathroom complete the upper level. The fully developed lower level is built for entertaining and everyday living. The family room features.a custom panelled media wall with integrated LED lighting, a wet bar, custom cabinetry and wine fridge. A glass-walled flex room works well as an office or playroom, and the gym offers a full glass wall, impact-resistant flooring, floor-to-ceiling mirrors and custom built-ins. A fourth bedroom with hardwood and a full bathroom with curbless shower complete this level. Outside, the glass-railed deck is finished in large-format porcelain tile and leads to a low-maintenance backyard with an expansive concrete patio and full-height stucco privacy divider. Additional features include ceiling speakers on every level, trimless electrical plates, flush Aria vents, a three-zone heating and cooling system with HRV and central A/C, tankless hot water, whole-home water filtration, a spray-foam-insulated envelope and a fully finished heated garage with epoxy floors. Sophisticated and beautifully executed, this is a truly distinctive home in the heart of Glenbrook.
3322 42 Street SW, Calgary, Alberta T3E 3M6
Similar Properties