$640,000
1208, 10221 Tuscany Boulevard NW, Tuscany, Calgary, Alberta
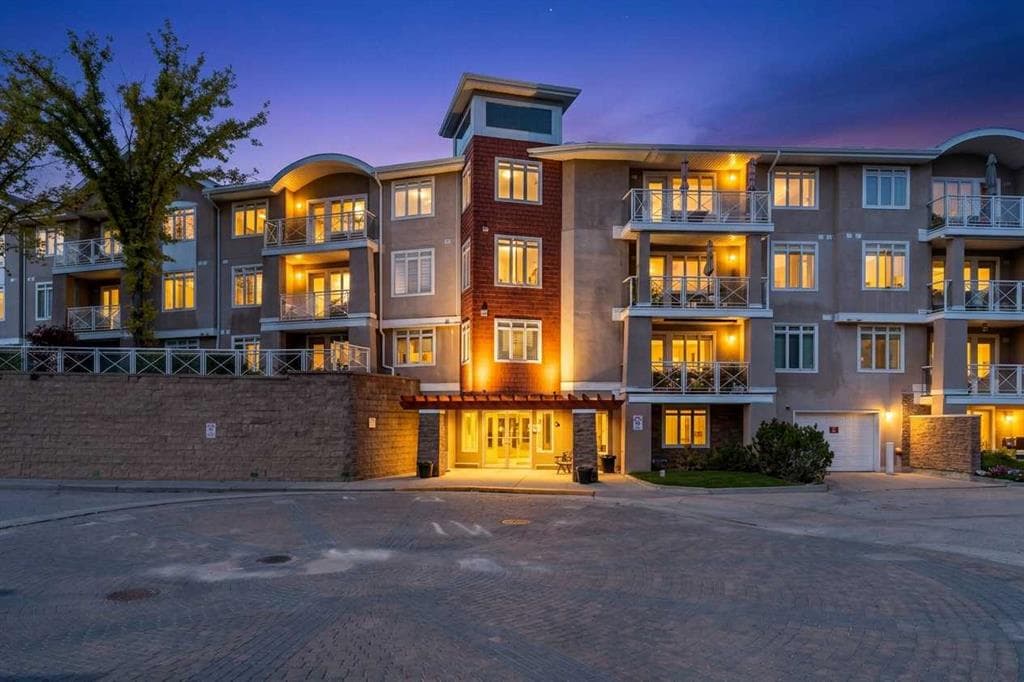
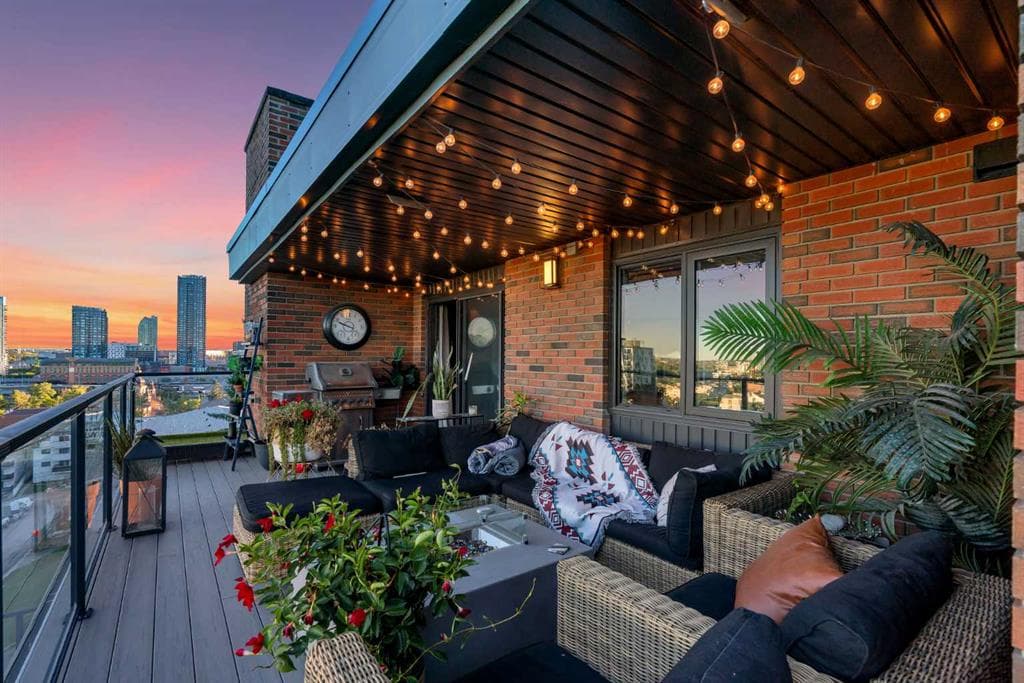
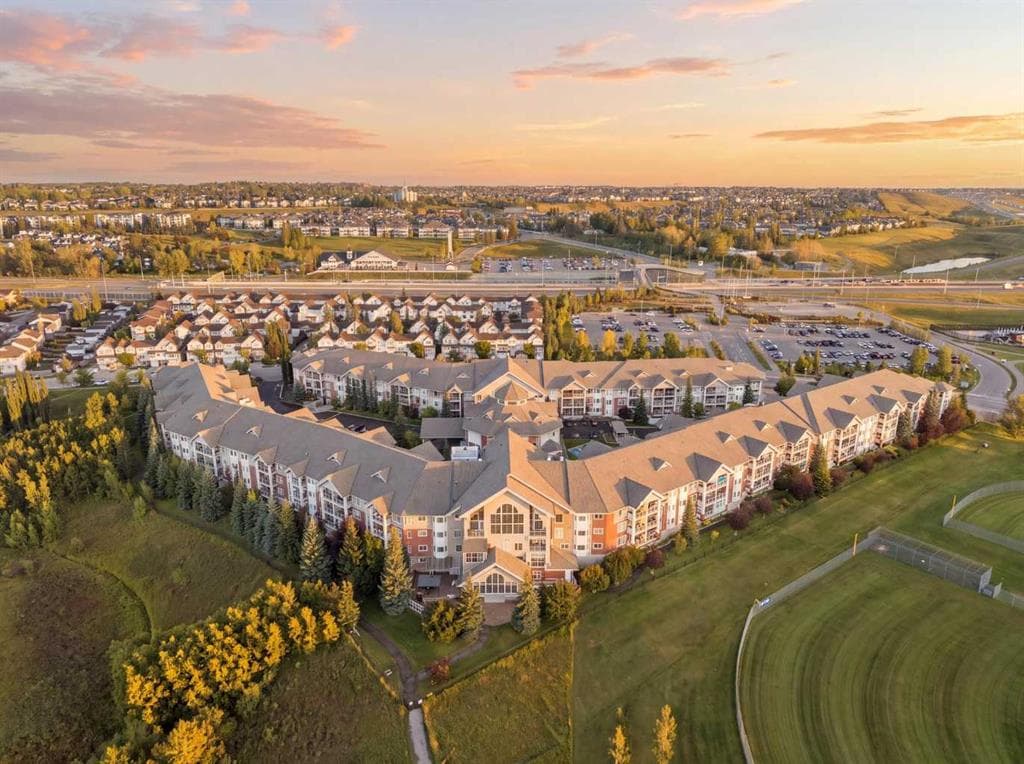
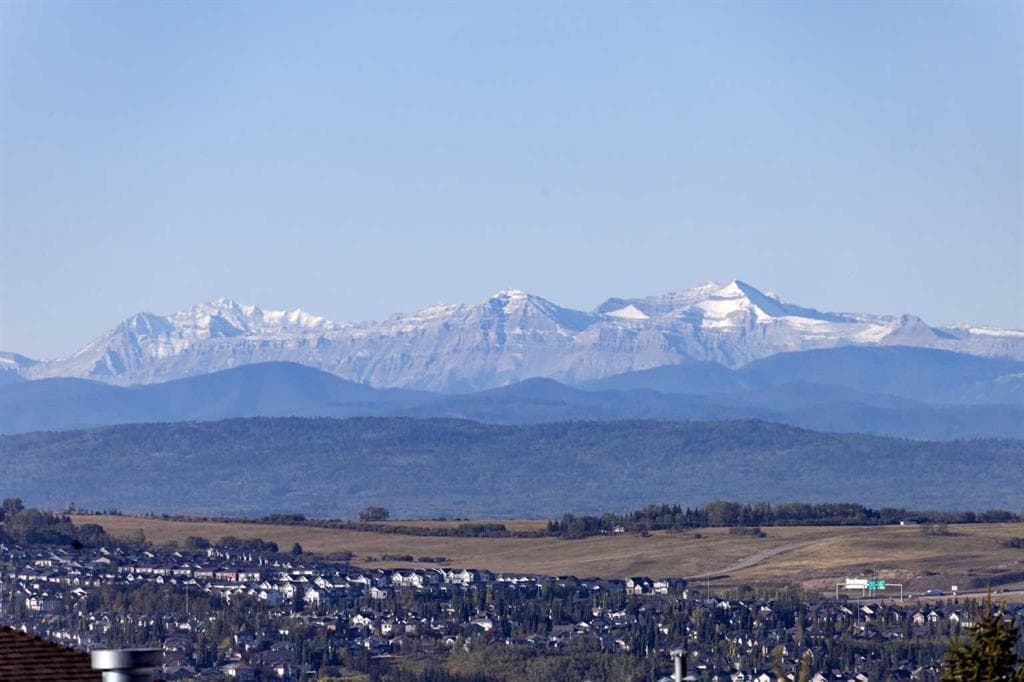
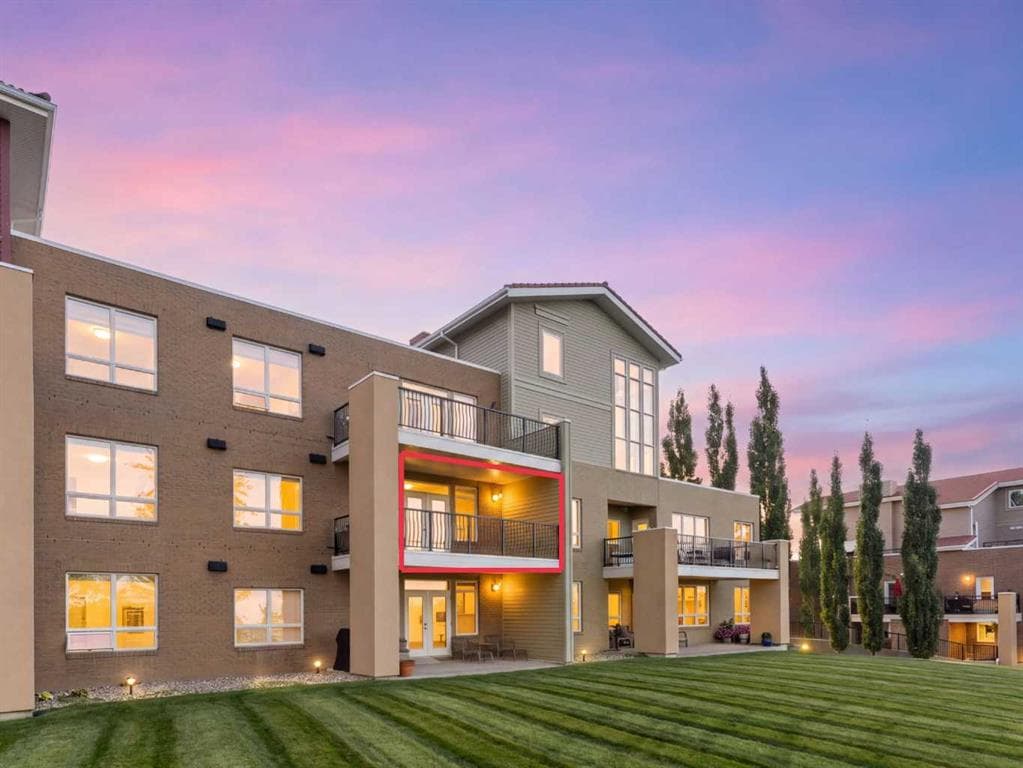
Unobstructed ravine and Rocky Mountain views define this second-floor, west-facing residence in Tuscany’s Villa D'Este complex. Spanning 1,345 square feet on a single level, the home underwent an interior designer-guided renovation featuring fresh paint, luxury vinyl plank flooring, quartz countertops with a tile backsplash, new appliances, low-noise central air conditioning, and a primary ensuite with a redesigned shower and vanity. Nine-foot ceilings expand the open layout, where an electric fireplace anchors the main living area. Step onto the balcony—refurbished with durable Duradek in 2025—equipped with a gas line overlooking the coulee. The floor plan places the primary suite with a walk-through closet and 5-piece ensuite opposite a second bedroom near a full 4-piece bath. Practical features include a dedicated laundry room with in-suite storage, a separate storage locker, and two titled parking stalls (one underground, one surface). Positioned directly alongside the 12 Mile Coulee pathway network, this well-managed complex offers two guest suites, a party room, a healthy reserve fund, and immediate walkability to the Tuscany Market which features grocery shopping, restaurants, a pharmacy, a hair salon, banking, and other local services. Residents enjoy convenient access to nearby transit and the Tuscany LRT station.
1208, 10221 Tuscany Boulevard NW, Calgary, Alberta T3L 0A3
Similar Properties