$1,399,000
871 Oakside Circle SW, Oakridge, Calgary, Alberta
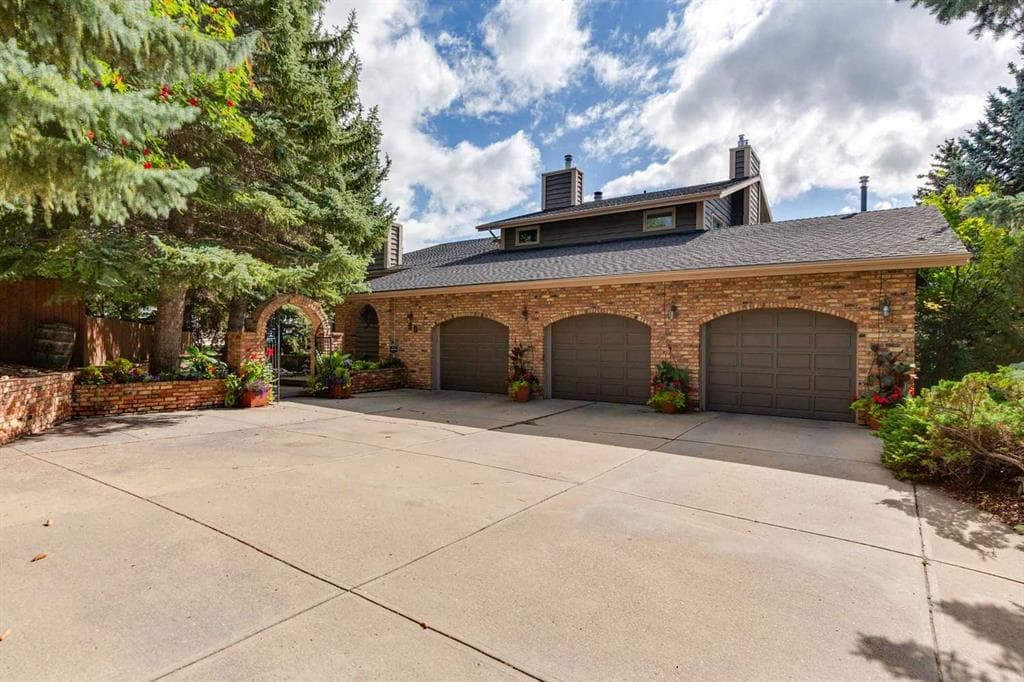
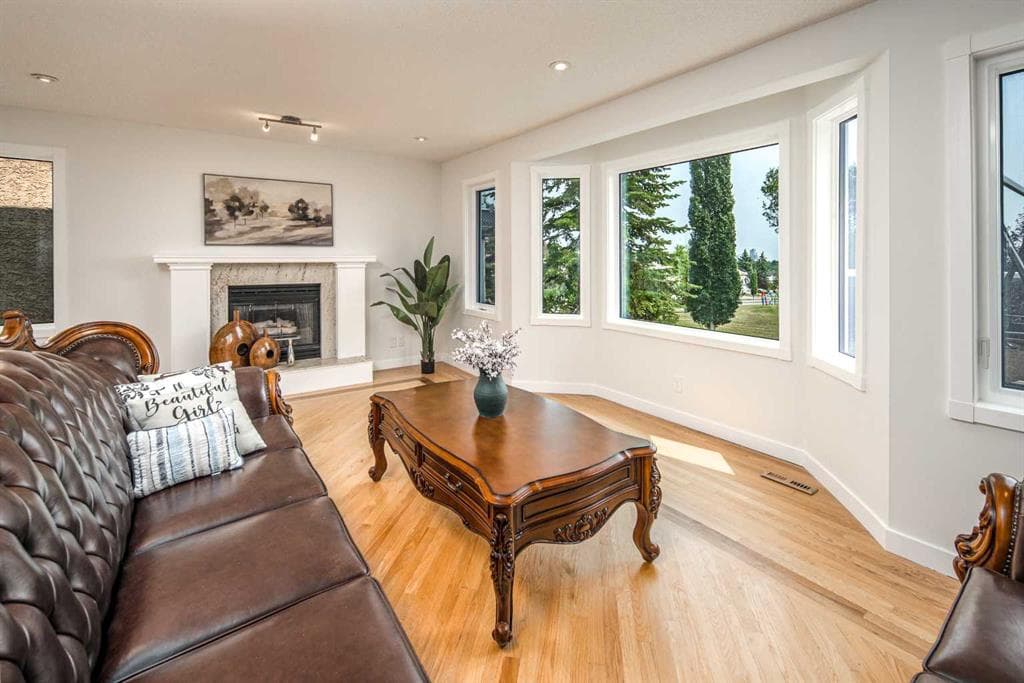
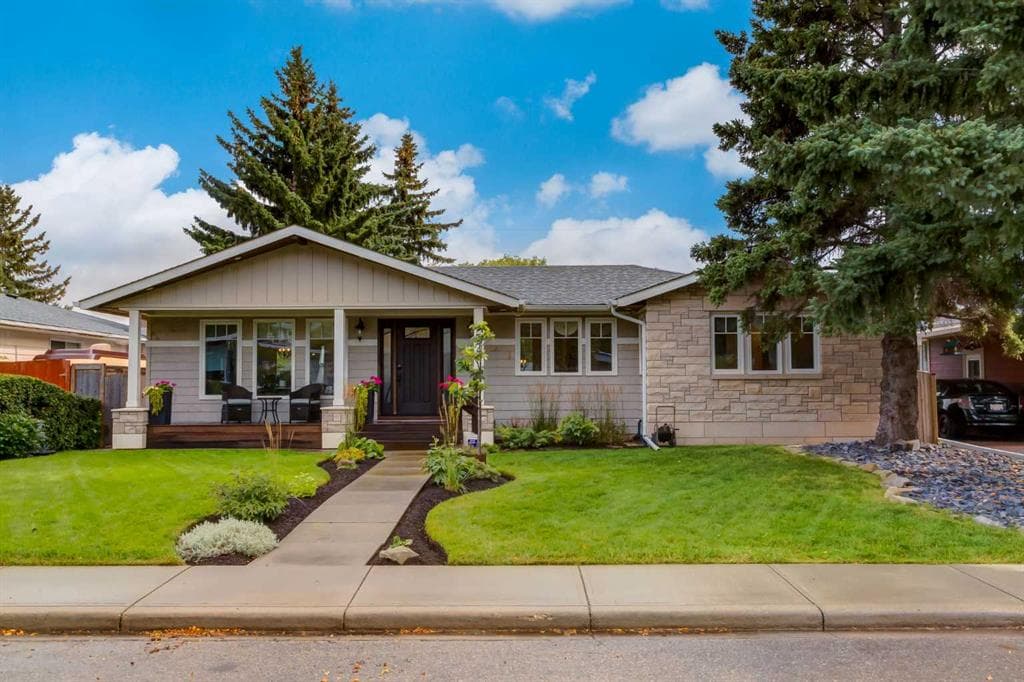
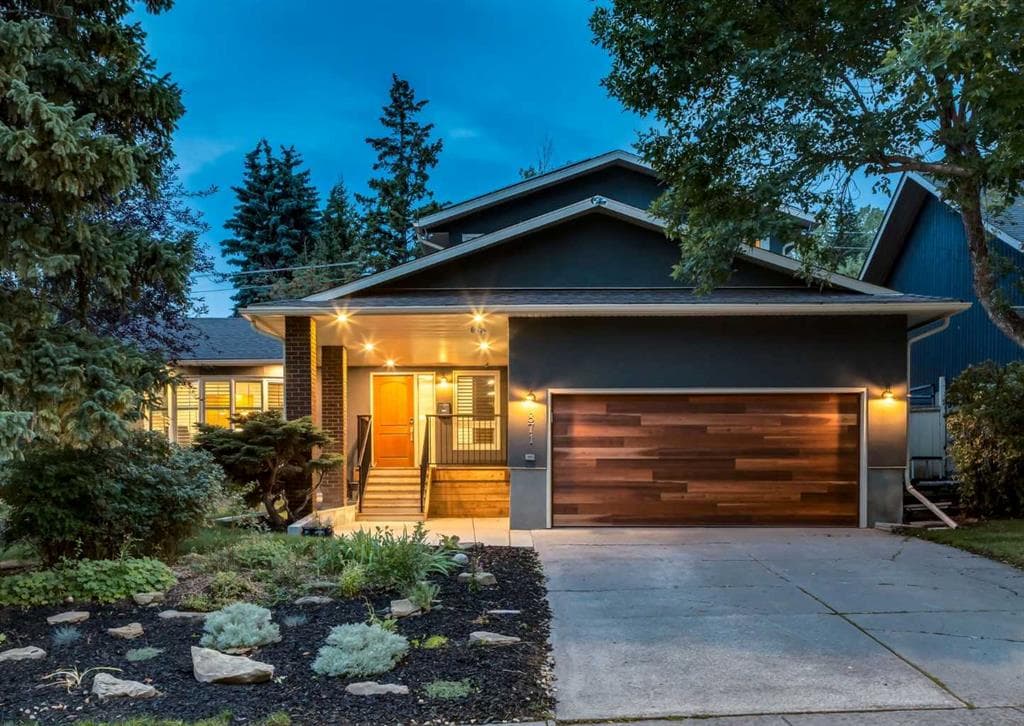
Welcome to a meticulously modernized home where executive luxury meets universal accessibility and peak energy efficiency. Thoughtfully updated from top to bottom, this exceptional property blends premium finishes with high-end mechanical upgrades designed for ultimate peace of mind. Main Floor Living & Gourmet Kitchen Step onto rich Acacia wood flooring that flows seamlessly across the main level. The heart of the home is a chef-inspired kitchen featuring high-end appliances—including a Sub-Zero refrigerator, Bosch induction cooktop, Miele dishwasher, Wolf microwave, and hot water on demand. Modern pot lighting and stylish new pendant lighting highlight the spacious kitchen island, while heated floors in the kitchen bump-out add a cozy touch. Everyday convenience is built right in with a central vacuum system featuring a quick-clean kitchen toe kick. Front main floor windows are dressed with custom wooden shutters, while a flexible main floor office features durable vinyl flooring. The main floor also includes a sleek, modern half bath with a new wall-hanging toilet that is thoughtfully designed to be wheelchair-friendly. Bedrooms & Luxurious Bathrooms Every single bedroom throughout the home is equipped with built-in closet organizers, including a premium California Closets system in the primary suite. Upgraded solid core doors line both the main and upper levels for enhanced sound insulation and privacy. Beautiful tile work spans all 4 full bathrooms, each boasting cozy heated floors for year-round comfort: • Upper Level: 2 full bathrooms serving the primary suite and upper bedrooms. • Main Level: 1 full, wheelchair-accessible bathroom. The main level features two gas fireplaces (fully functional with pilots currently off), • Basement Level: 1 full bathroom. Fully Finished Basement & Mechanical Excellence The lower level features vinyl flooring, and three egress windows across two basement bedrooms and the spacious living area. This home is packed with major structural, electrical, and efficiency upgrades: • Energy & Electrical: Solar panels, updated electrical panel with load manager, EV chargers, replaced attic insulation with added ventilation/baffles, and a high-efficiency water heat pump with a hot water recirculating pump. • Windows & Doors: Master, living room, and basement windows updated (2018), new keyed sliding patio door (2022), stylish new front door, new garage door, and upgraded solid interior doors. • Plumbing & Infrastructure: Poly-B piping completely eliminated, updated ground bindings, newer water softener (~3 years old), hardwired smoke detectors, and a negative radon test result. • Building Envelope & Drainage: Full 2-inch styrofoam exterior insulation with a new building envelope (2022), dry-core basement subfloor with sump pump, and extensive site grading away from the home. This turn-key home offers an incredible combination of luxury appliances, universal design, and forward-thinking sustainability. Schedule your private viewing today!
871 Oakside Circle SW, Calgary, Alberta T2V4P6
Similar Properties