$429,000
256 Rainbow Falls Drive, Rainbow Falls, Chestermere, Alberta
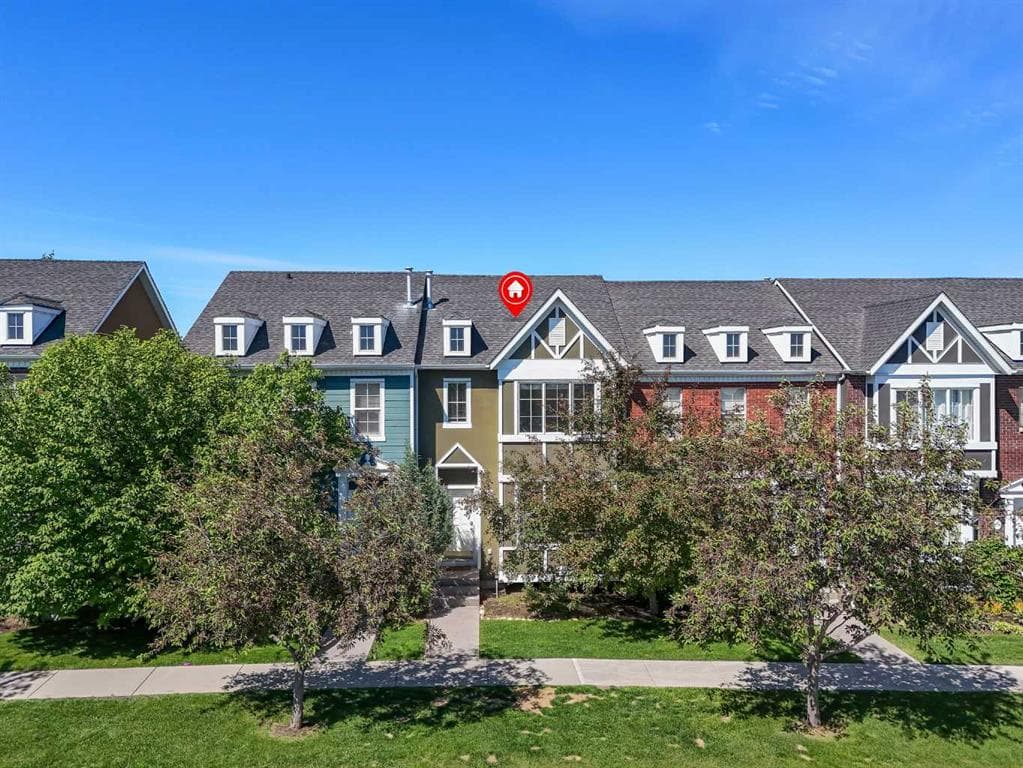
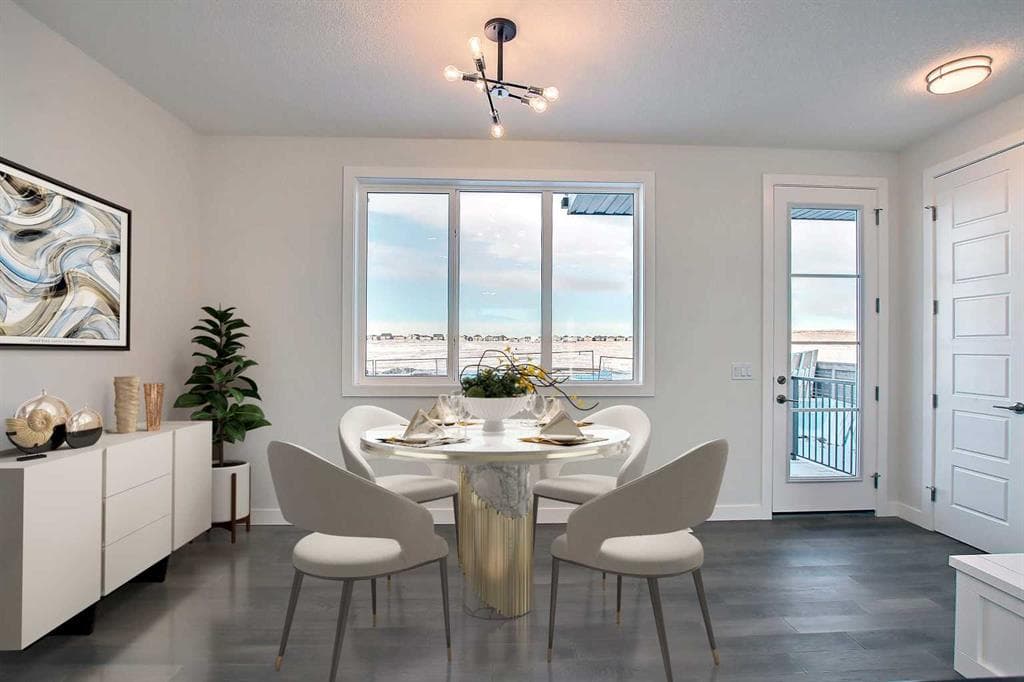
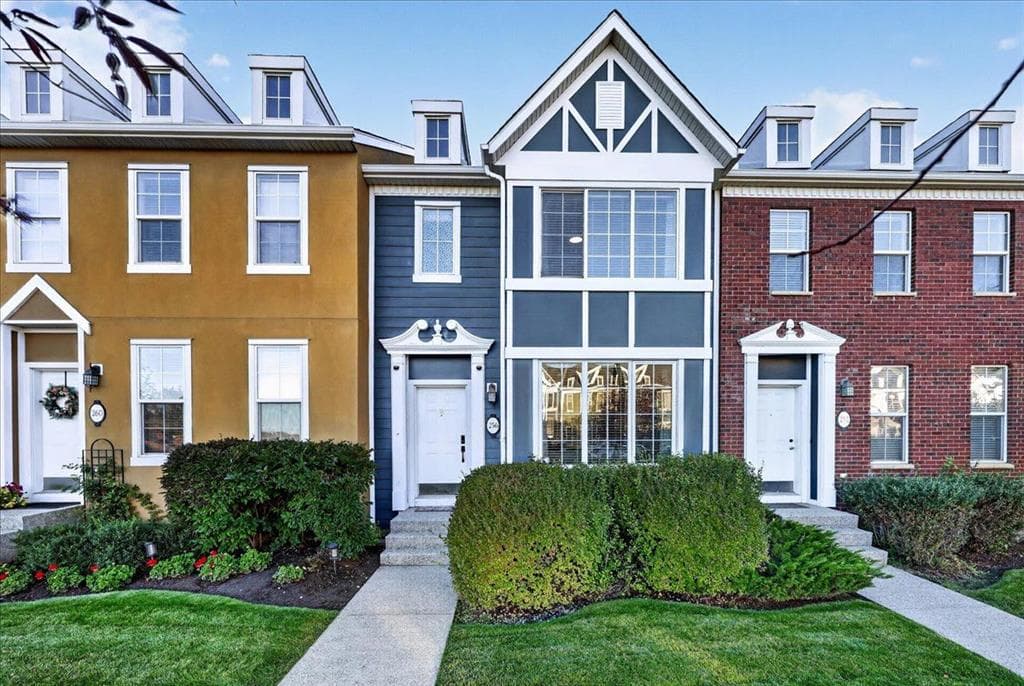
Welcome to 256 Rainbow Falls Drive, a beautifully renovated townhome in the sought-after community of Rainbow Falls. Offering 1,419 sq. ft. of comfortable living space, this home features an open floor plan, four bedrooms, four bathrooms, a double detached garage, central air conditioning, and low-maintenance living. The main floor is bright and inviting, with oversized windows, 9 ft. ceilings, and an open-concept layout connecting the living room, dining area, and kitchen. The freshly renovated kitchen features a large island, corner pantry, stainless steel appliances, and plenty of functional space for everyday living and entertaining. A convenient 2-piece powder room is privately tucked away near the basement entrance. Upstairs, you’ll find a spacious primary suite flooded with natural light, complete with an oversized closet and private four piece ensuite, along with two generously sized bedrooms and a 4-piece bathroom. The recently finished basement adds even more living space with a fourth bedroom, recreation area, and full 3-piece bathroom. Central air conditioning provides added comfort throughout the warmer months. Outside, enjoy the west-facing patio and generous outdoor space, perfect for relaxing, entertaining, or enjoying the warmer months. The double detached garage comfortably accommodates two vehicles while still providing additional space for storage or a workbench. Ideally located across from Rainbow Falls Park, walking paths, and the community’s picturesque waterfalls, this home is also within walking distance of schools, playgrounds, restaurants, shopping, and the Chestermere Bike Park. A beautifully updated home offering exceptional space, everyday comfort, outdoor living, and a convenient Chestermere location.
256 Rainbow Falls Drive, Chestermere, Alberta T1X 0E4
Similar Properties