$1,285,000
4220 19 Street SW, Altadore, Calgary, Alberta
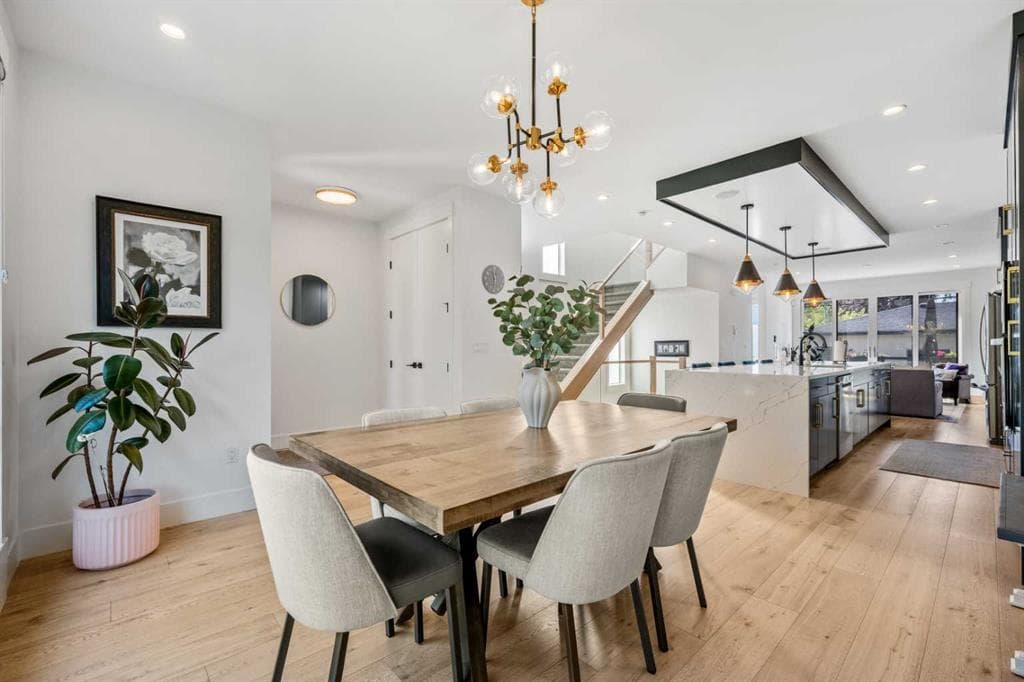
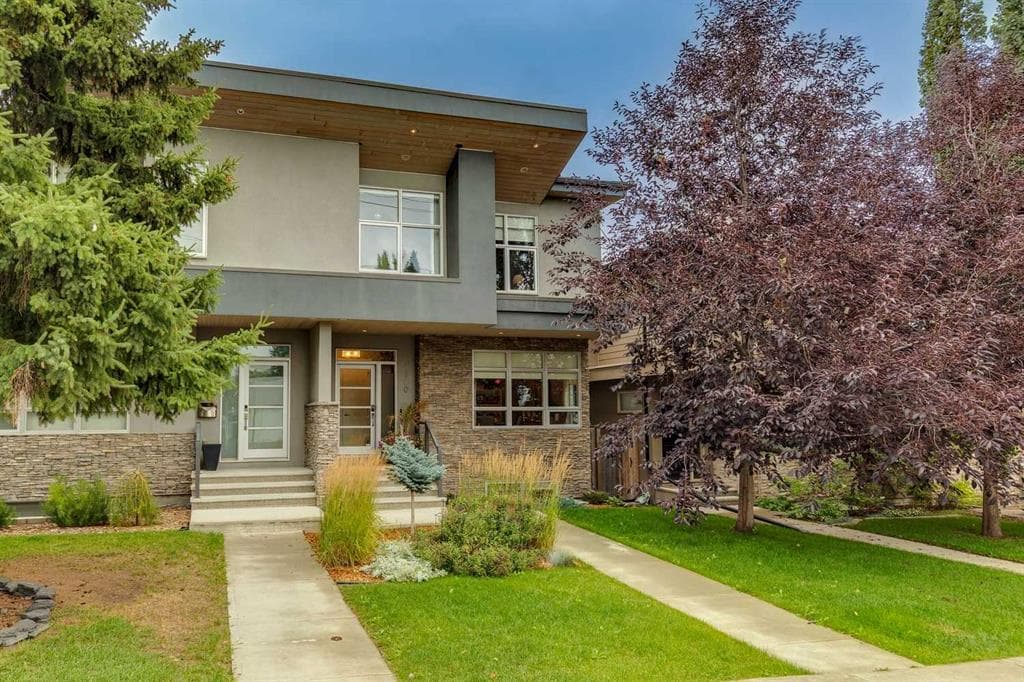
Few attached homes achieve this combination of space, natural light and effortless main-floor living. With 2,159 square feet above grade, the home was custom designed to create generous, connected living spaces while maintaining the separation of a private front flex room and dedicated dining area—an exceptionally functional layout for both entertaining and everyday life. The exterior is finished in a timeless combination of stucco and stone, complemented by cedar soffits that add warmth and architectural detail to the contemporary design. Iced walnut hardwood flooring runs throughout the principal living areas, complemented by extensive custom cabinetry and millwork. The front flex room is enclosed with glass doors, creating an ideal office, den or sitting room without sacrificing natural light, while the separate dining room provides a proper setting for more formal entertaining. The main living area opens into an impressive great room anchored by a fireplace and a beautifully appointed DENCA kitchen with quartz countertops, an oversized island and JennAir Professional Series appliances, including a six-burner gas range. A dedicated beverage centre incorporates a wine refrigerator and illuminated display cabinetry. The great room extends naturally outside to a large Trex deck with a dedicated gas line for the barbecue and remote-controlled awning, creating an additional living and entertaining space during the warmer months. A striking open-riser staircase forms an architectural focal point at the centre of the home, with skylights above bringing natural light through the interior and down through the stairwell. Upstairs, the primary suite includes a private balcony and oversized walk-in closet. The five-piece ensuite features heated tile flooring, dual sinks, a freestanding soaker tub, rain shower and steam shower, along with integrated Sonos audio. Two additional large bedrooms, a full bathroom and a dedicated laundry room with washer and dryer complete the upper level. The fully developed lower level adds substantial additional living space, with a bright media room and wet bar providing a separate environment for movies, sporting events and entertaining. The home is exceptionally well equipped with central air conditioning, central vacuum, water softener and a photocatalytic oxidation air-purification system. Sonos audio is integrated throughout the main floor, lower level and primary ensuite, while dimmer controls provide flexible lighting. Yale keyless entry is installed at the front, rear and garage man doors, with smart-lock functionality at the main entrance. With 2,159 square feet above grade plus a fully developed lower level, the home delivers a rare combination of sophisticated entertaining space and comfortable everyday living, with thoughtful architecture, substantial custom finishes and an extensive collection of practical upgrades.
4220 19 Street SW, Calgary, Alberta T2T 4Y3
Similar Properties