$199,999
10, 6819 Centre Street NW, Huntington Hills, Calgary, Alberta
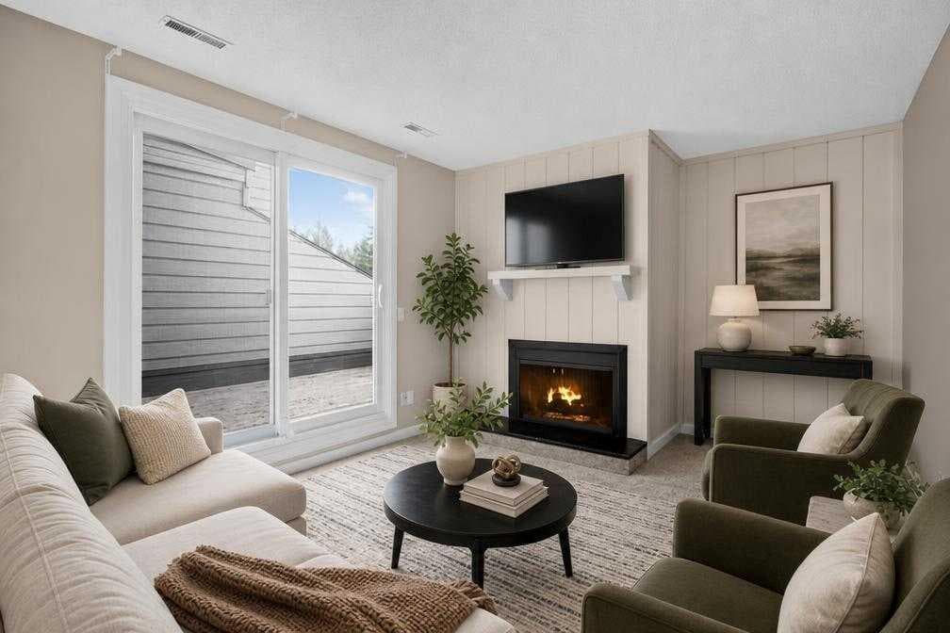
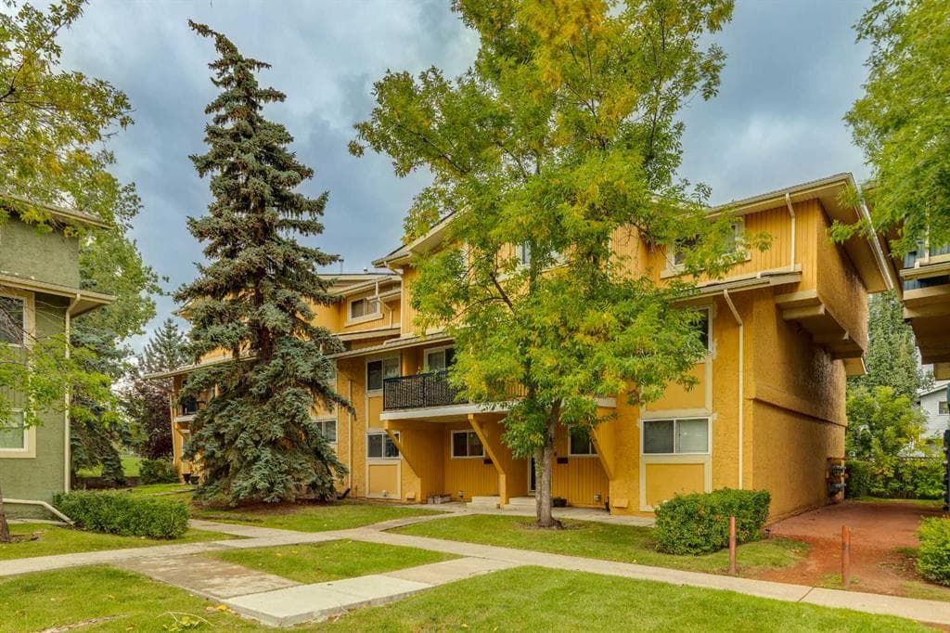
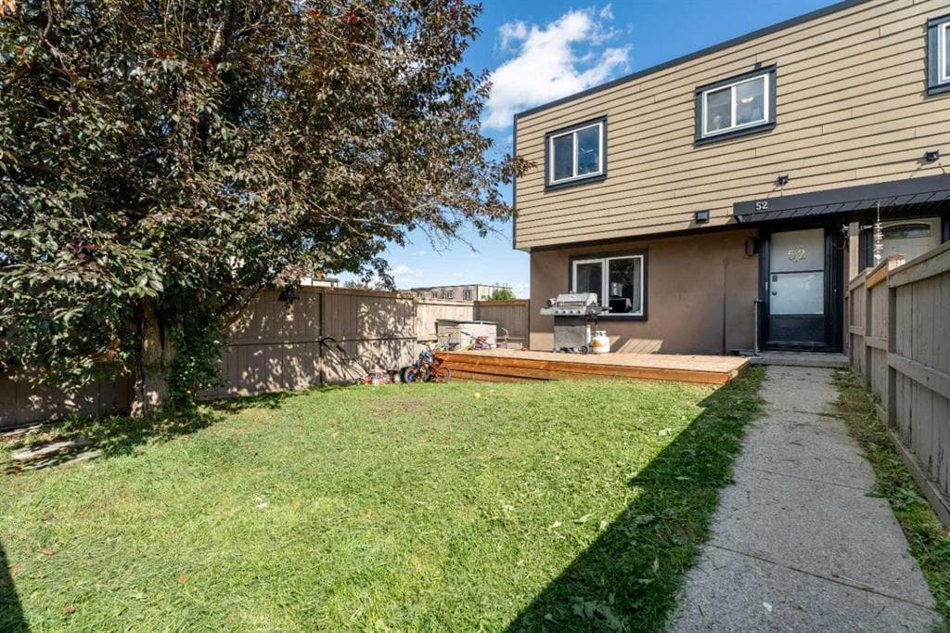
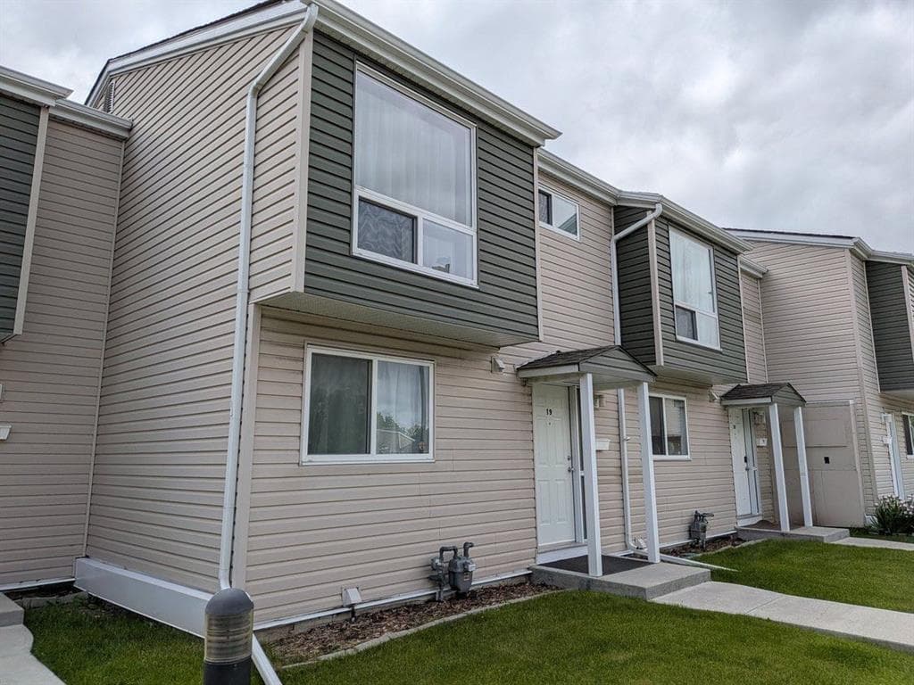
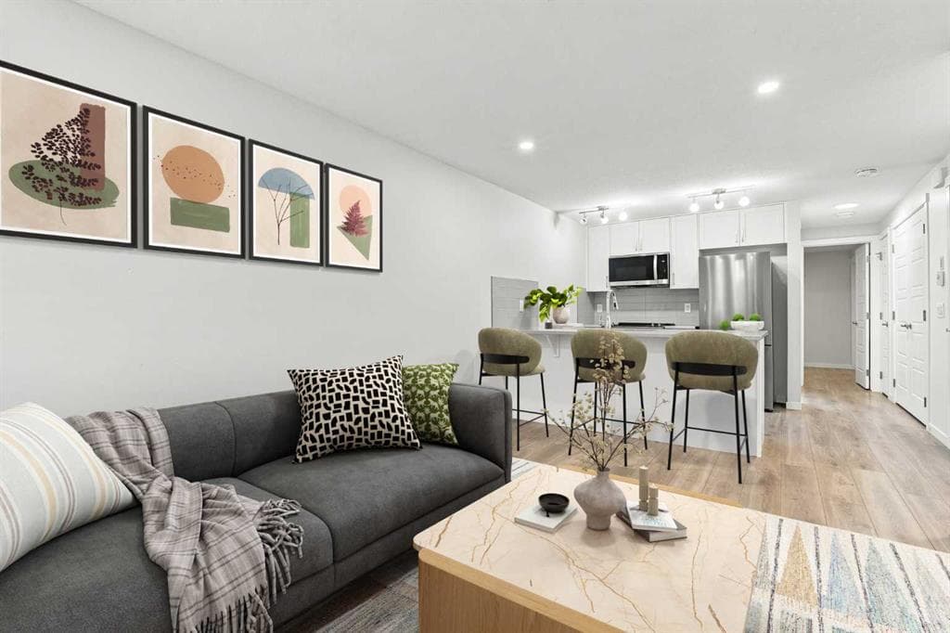
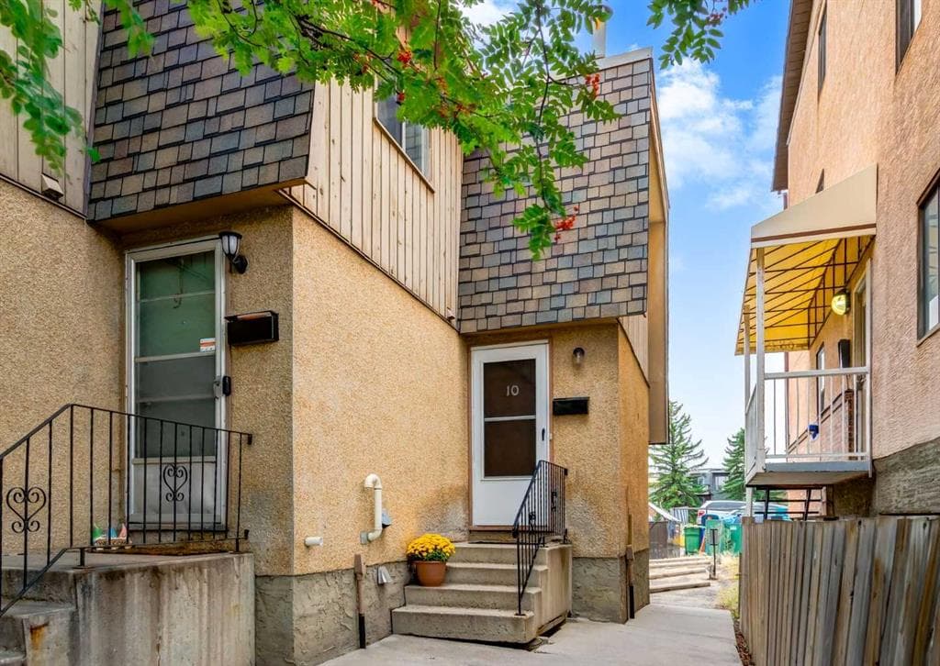
End-unit positioning gives this distinctive multi-level home an added sense of privacy along with a layout that feels refreshingly different from the typical condo. A 4-level split separates everyday living, sleeping and utility spaces while making smart use of each floor. Off the entry, a 4-piece bathroom keeps daily routines convenient and easily accessible from every level of the home. One level above, the well-planned kitchen and dining area accommodates everyday meals, casual entertaining and plenty of room for a full dining table. Patio sliders extend the living space onto a private outdoor patio, making summer dinners and fresh-air breaks part of the daily routine. Upstairs, the primary retreat turns its entire level into an inviting escape with laminate flooring and grand 10’ ceilings overhead. A private west-facing balcony opens directly from the bedroom for a quiet spot to unwind outdoors at the end of the day. On the 4th level, a second bedroom brings valuable flexibility for guests, a home office, hobbies or a comfortable hangout space. Downstairs, the unfinished basement works behind the scenes with full-size laundry, utilities and useful storage space. Assigned parking adds everyday convenience, while condo fees cover both heat and water to simplify monthly expenses. Nearby, Thornhill Aquatic & Recreation Centre puts swimming, fitness and recreation exceptionally close to home and the Centre Street location connects easily with surrounding shopping, services and transit. With 2 private outdoor spaces, defined living zones and an end-unit setting, this home balances convenience with the separation and versatility of a much more traditional floor plan.
10, 6819 Centre Street NW, Calgary, Alberta T3K 5C4
Similar Properties