1 / 37
Detached
$609,900
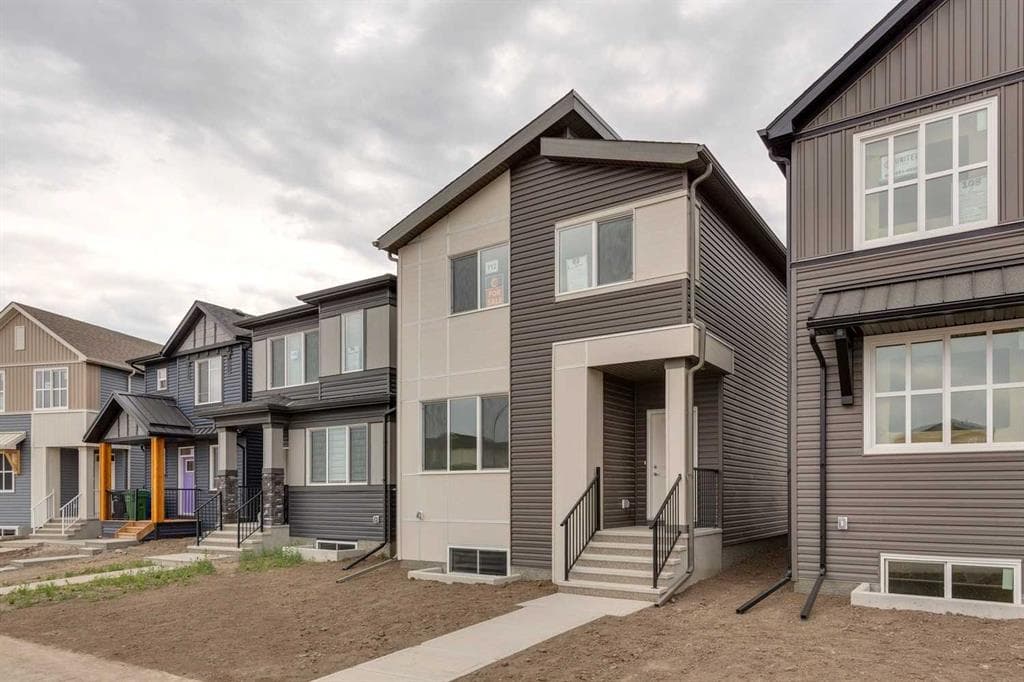
112 Lucas Green NW, Livingston, Calgary, Alberta
3
Beds
2.5
Baths
1,837 sqft
Floor area
Sep 9, 2026
Listed
Property Description
Welcome to Cedarglen Homes Glenmore Model – A Laned Quick Possession Home in Livingston. This floor plan offers 1,837 sq. ft. of thoughtfully designed living space with 4 bedrooms and 3 bathrooms. This home notably features a bright and functional main floor including a main floor bedroom and full bathroom, while the upper bonus room provides additional living space. Located on a quiet street, additional features including a side entry with rough ins for future basement potential to suit your needs. Lastly, a completed deck with BBQ gas connection for outdoor enjoyment, this home is designed for comfort, function, and future potential.
Features & Amenities
Bathroom Rough-in
Double Vanity
Kitchen Island
Additional Information
Location
112 Lucas Green NW, Calgary, Alberta T3P2X9
Similar Properties
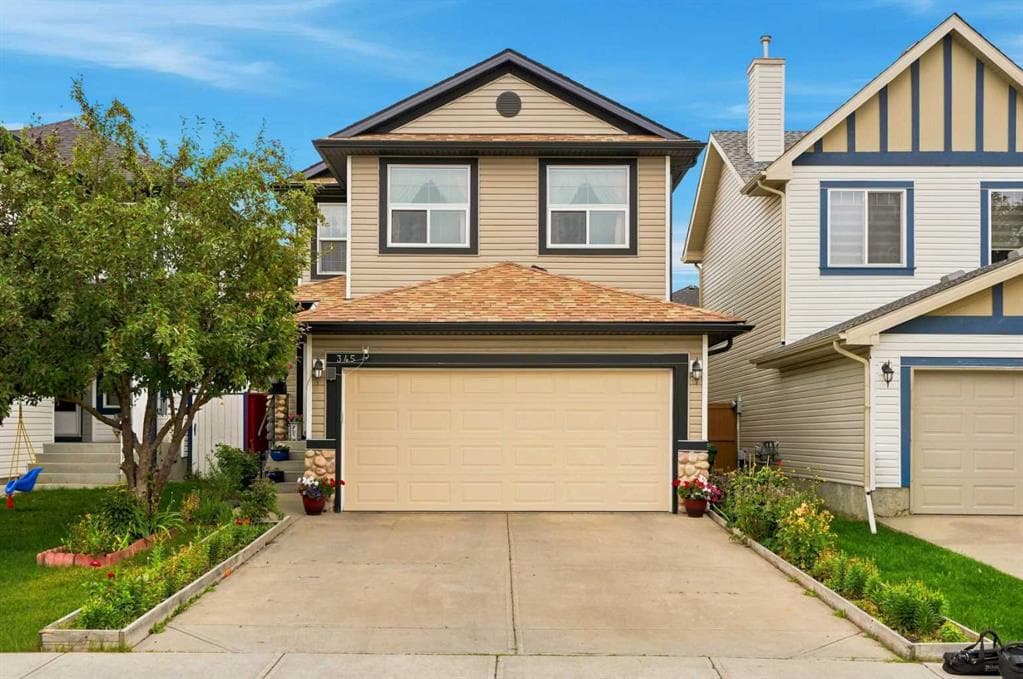
Detached
$659,000
345 Saddlecrest Way NE, Calgary
6 bed
3.5 bath
1,898 sqft
MLS® A2343533RE/MAX Complete Realty
Today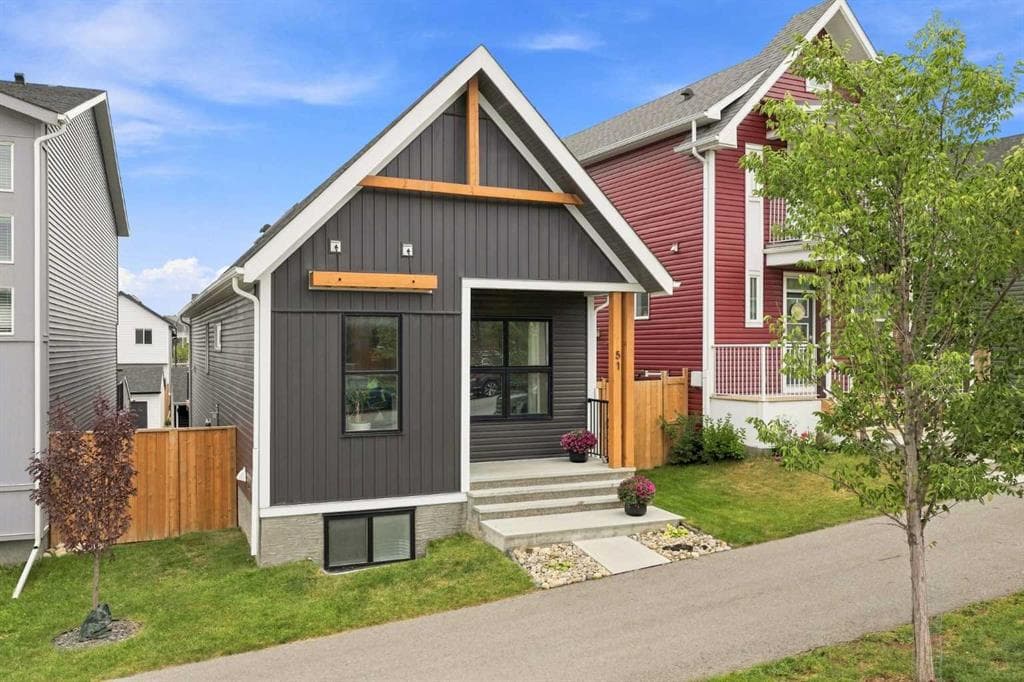
Detached
$749,900
51 Haskayne Drive NW, Calgary
3 bed
2.5 bath
1,131 sqft
MLS® A2341614Real Broker
Today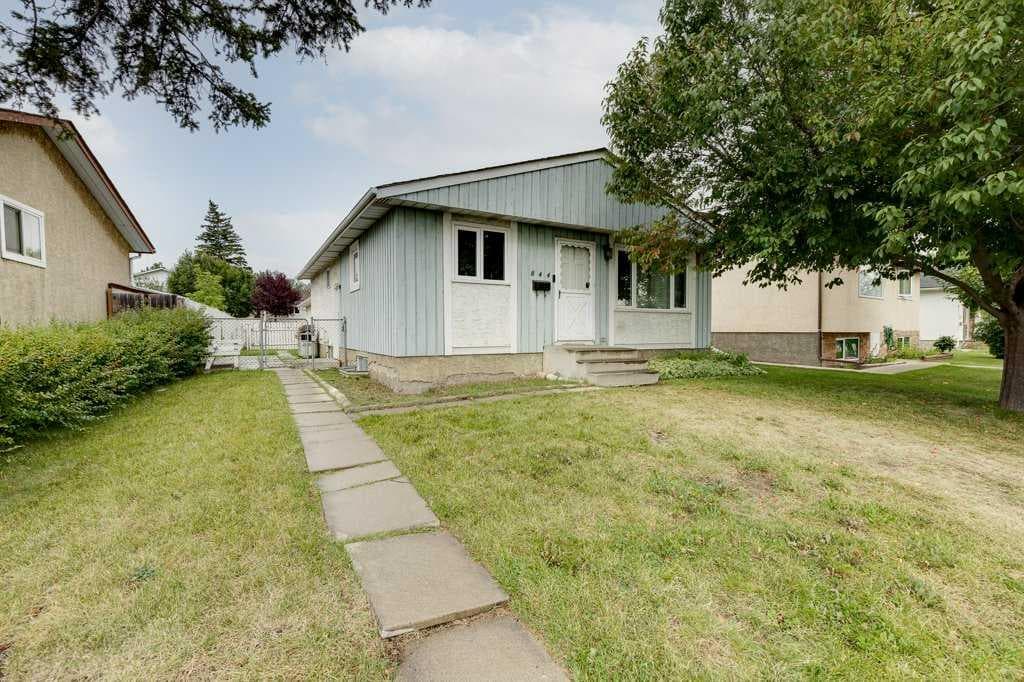
Detached
$515,000
844 Rundlecairn Way NE, Calgary
4 bed
1 bath
1,055 sqft
MLS® A2343155First Place Realty
Today
Detached
$559,900
302 Auburn Crest Way SE, Calgary
4 bed
3.5 bath
1,410 sqft
MLS® A2343731MaxWell Canyon Creek
Today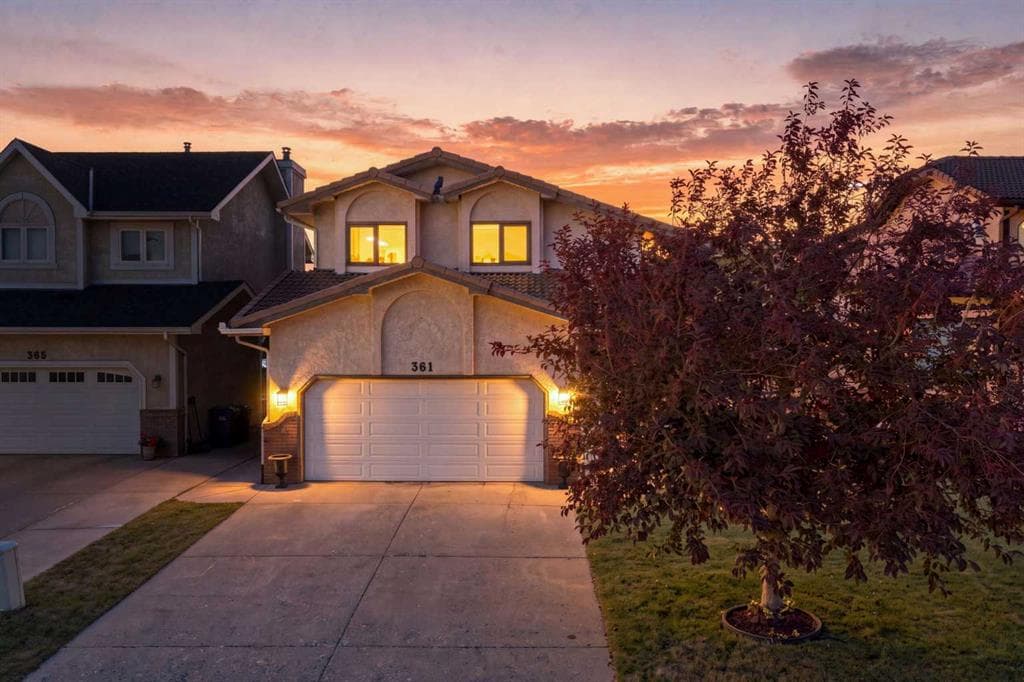
Detached
$720,000
361 Santana Bay NW, Calgary
3 bed
2.5 bath
2,103 sqft
MLS® A2343441CIR Realty
Today
Detached
$579,900
1012 Cranston Drive SE, Calgary
2 bed
2.5 bath
1,409 sqft
MLS® A2343604Century 21 Foothills Real Estate
Today