$829,900
262 Heartwood Gardens SE, Rangeview, Calgary, Alberta
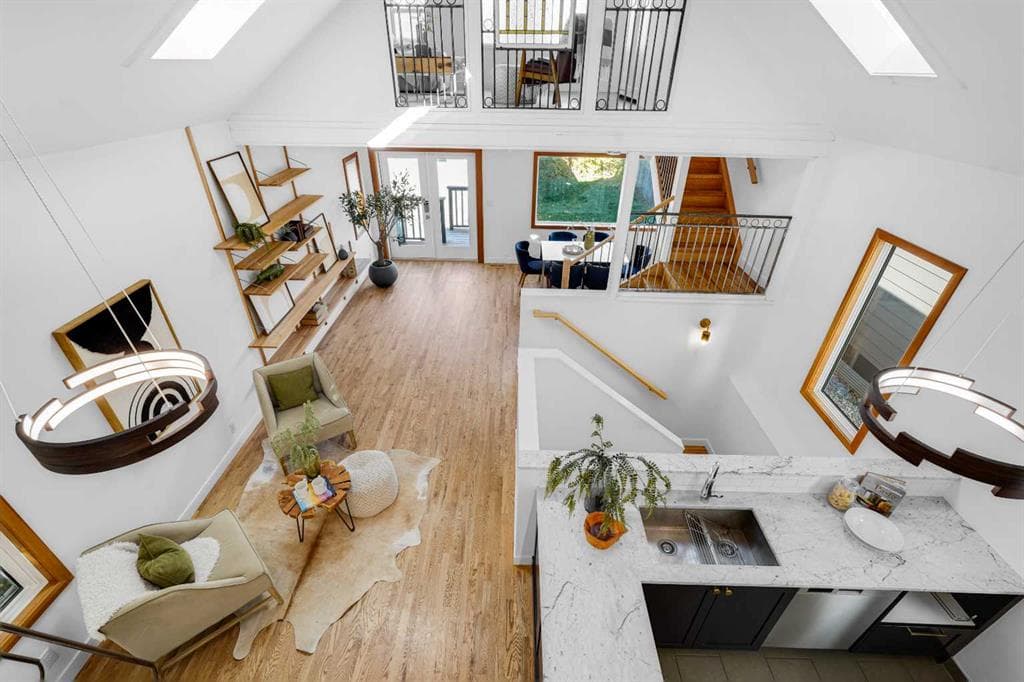
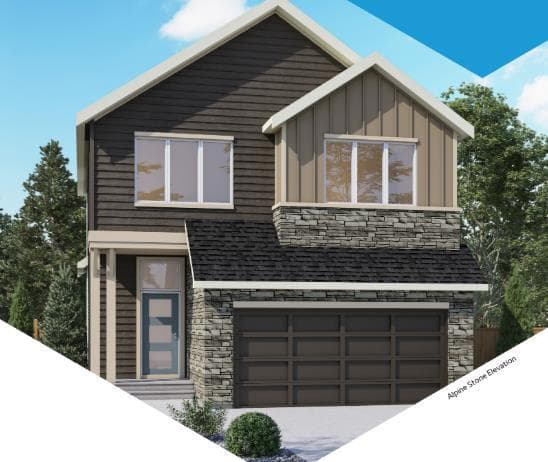
Ready October 2026 | Arlo Model by Genesis Builders Group Inc | Main Level Primary Bedroom with 3pc Ensuite | Main Level Flex Room | Open Floor Plan | Loaded Kitchen | Quartz Countertops | Full Height Cabinets | Gas Stove Line | Kitchen Island | Open to Below Ceiling | Spindle Railing | 3 Upper Level Bedrooms | Upper Level Bonus Room with Tray Ceilings | Upper Primary with 5pc Ensuite | Soaker Tub | Double Vanity | Shared 5pc Upper Level Bath | Upper Level Laundry | Basement Side Entry | 9' Basement Foundation | Legal Suite Rough-Ins | Gas BBQ Line | North Facing Backyard | Double Attached Front Garage. Welcome to the Arlo model by Genesis Builders Group Inc, offering a thoughtfully designed layout with exceptional functionality & modern finishes throughout. The main level welcomes you with an open foyer featuring soaring open-to-below ceilings & elegant spindle railing. The open floor plan seamlessly connects the kitchen, dining & living spaces, creating an ideal setting for everyday living & entertaining. The loaded kitchen features full height cabinetry, quartz countertops, a spacious island & a gas stove line, providing both style & functionality for the home chef. The main level also offers a primary bedroom with a private 3pc ensuite, creating a convenient retreat for guests, family members or main-level living. A dedicated flex room provides additional space for a home office, study or hobby area. Upstairs holds 3 additional bedrooms, a spacious bonus room & convenient laundry. The upper primary retreat features a luxurious 5pc ensuite with a deep soaker tub & double vanity, while the additional bedrooms are generously sized & share the 5pc upper level bathroom. The bonus room features tray ceilings & provides exceptional additional living space for movie nights, children's play or relaxing with family. The unfinished basement offers incredible future potential with a separate side entry, 9' foundation & legal suite rough-ins. A gas BBQ line, north-facing backyard & front attached double garage complete this exceptional home. With a functional layout, versatile living spaces & thoughtful upgrades throughout, this Arlo model is an excellent opportunity to own a brand new home. Hurry & book your showing today!
262 Heartwood Gardens SE, Calgary, Alberta T2Y 0Z3
Similar Properties