$569,000
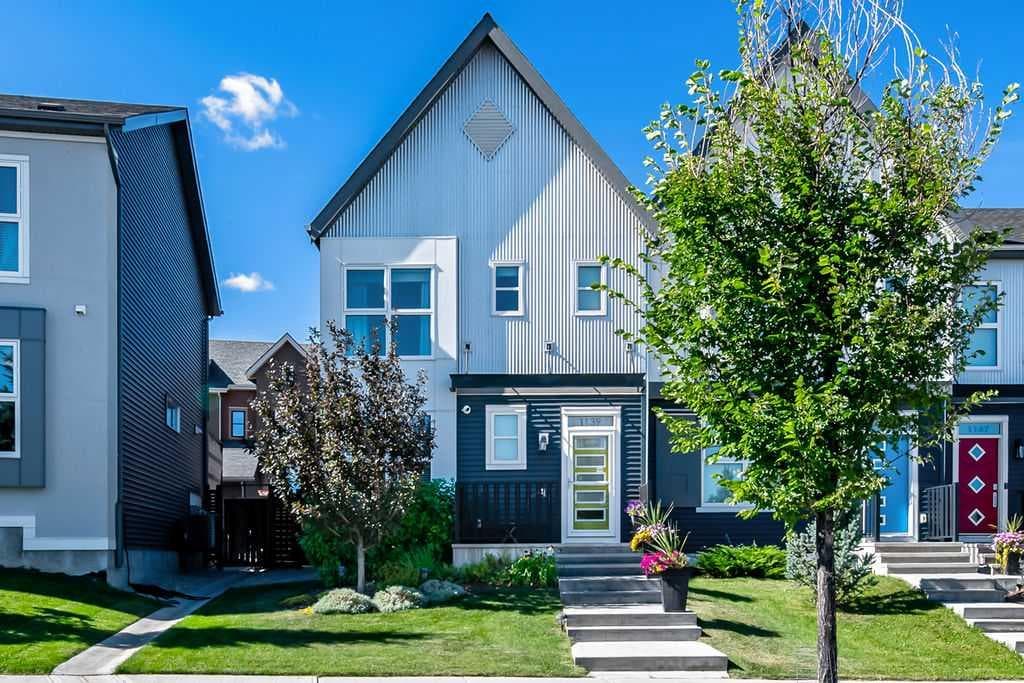
1139 Livingston Way NE, Livingston, Calgary, Alberta
Meticulously maintained and TRULY MOVE IN READY, this exceptional 4 bedroom home in Livingston offers almost 2,100 sq ft of developed living space, including a professionally developed builder finished basement. The wide open main floor lives much larger than its actual size, featuring a bright, functional layout and an impressive kitchen with extensive quartz countertops, peninsula island, abundant cabinetry, and a gas stove. There is a convenient second floor laundry. All four bedrooms are generously sized. The fully developed basement provides a spacious cozy family room, 4th bedroom and 4 piece bathroom. Step outside to your own private southwest facing backyard retreat, beautifully landscaped and designed for relaxing or entertaining, with a maintenance free composite deck, pergola, aggregate concrete patio and dedicated dog run. The oversized double garage (20’x22’) is insulated, drywalled and finished with durable epoxy coated floors. Additional highlights include central air conditioning, recently upgraded front and back doors and storm doors, new hot water tank (2022), furnace motor (2026), Class 4 hail-resistant roof (2025), new siding, eavestroughs and downspouts (2025). Perfectly situated directly across from the amazing Livingston Hub with kid's waterpark, playground, tennis courts, outdoor rink, firepits, outdoor movies and much more! NOTHING TO DO BUT MOVE IN and enjoy this wonderful home in the vibrant, family friendly community of Livingston!
1139 Livingston Way NE, Calgary, Alberta T3P 0V6
Similar Properties