$739,900
54 Rockyledge Rise NW, Rocky Ridge, Calgary, Alberta
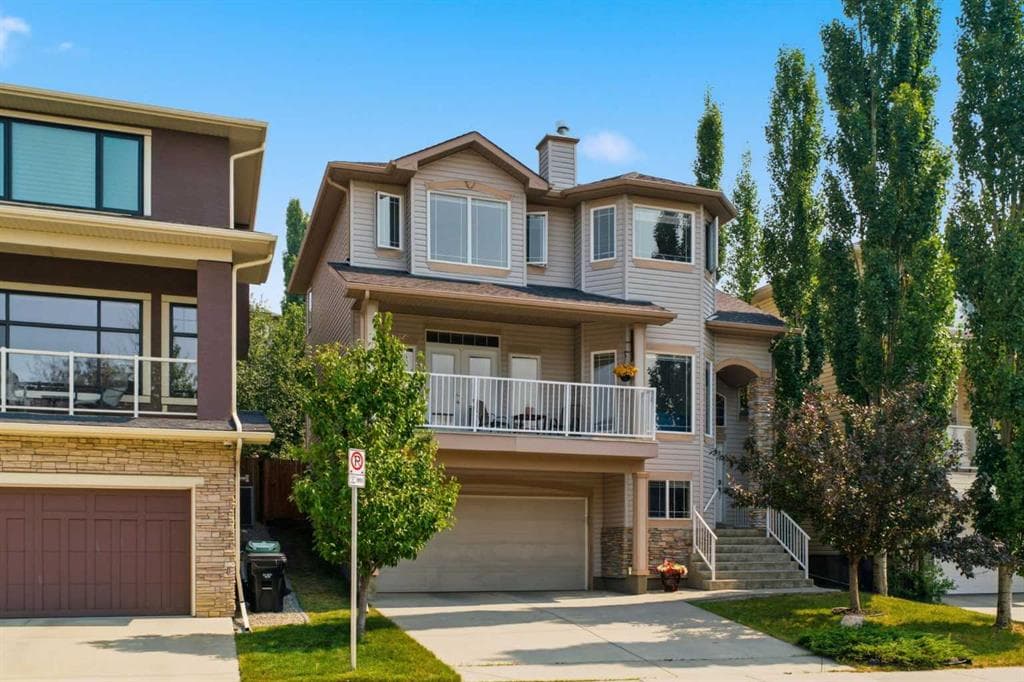
Welcome to 54 Rockyledge Rise NW, a beautifully kept two storey in the heart of Rocky Ridge. This 4 bedroom, 2.5 bathroom home is built for a family ready for more space, more views, and more room to grow. Step inside to warm hardwood floors and a bright, open layout. The kitchen is the heart of the home, with quartz countertops, stainless steel appliances, a gas range, and a large island that's perfect for gathering. The dining area opens right onto the back deck, so summer nights outside are easy. The living room centres around a cozy corner, two sided gas fireplace with custom built-in bookshelves. Step outside to your own front deck off the living room, facing west, ideal for watching the sunset over the mountains. Upstairs you'll find three bedrooms, including a primary retreat with big windows framing the mountains and a spa-like 5 piece ensuite complete with a soaker tub and separate shower. A fourth bedroom is tucked downstairs, great for guests or a teenager who wants their own space. Out back, the extended deck and mature trees give you a private backyard that feels like your own escape, right in the city. Rocky Ridge is known for its pathways, parks, and easy access to the mountains, everything a family needs to thrive. Book your private showing today.
54 Rockyledge Rise NW, Calgary, Alberta T3G 5P8
Similar Properties