$923,000
412 Bridgeport Glen, Bridgeport, Chestermere, Alberta
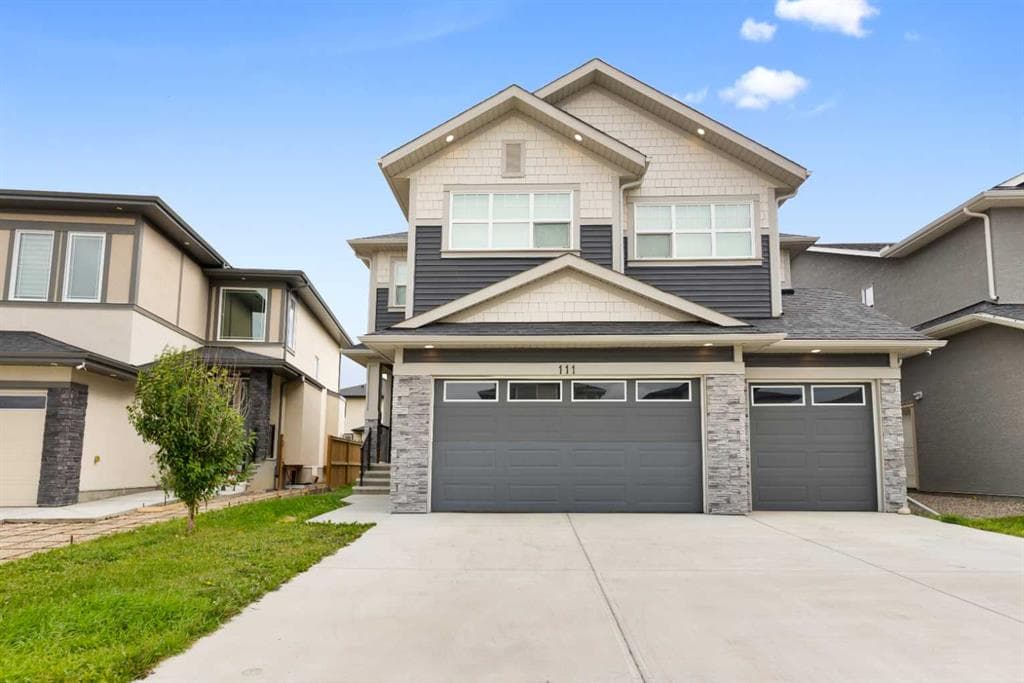
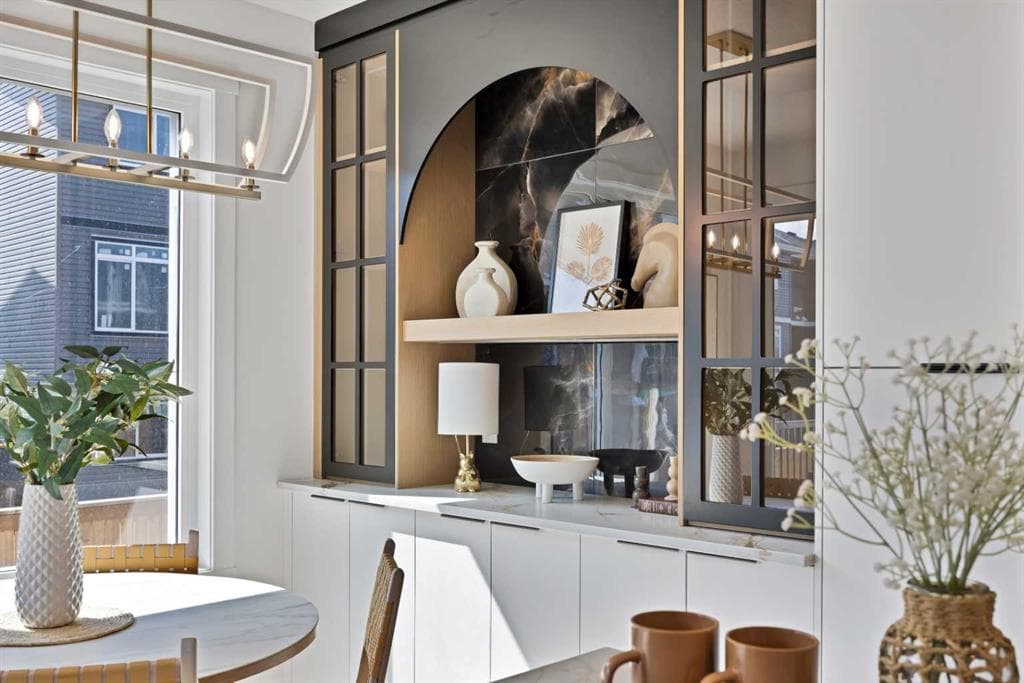
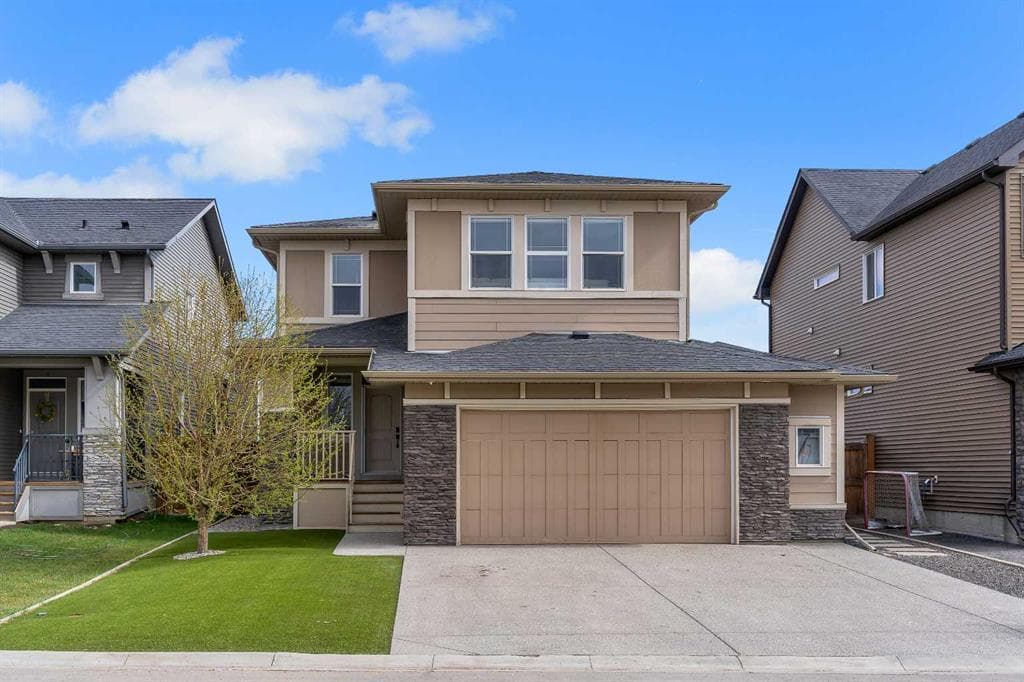
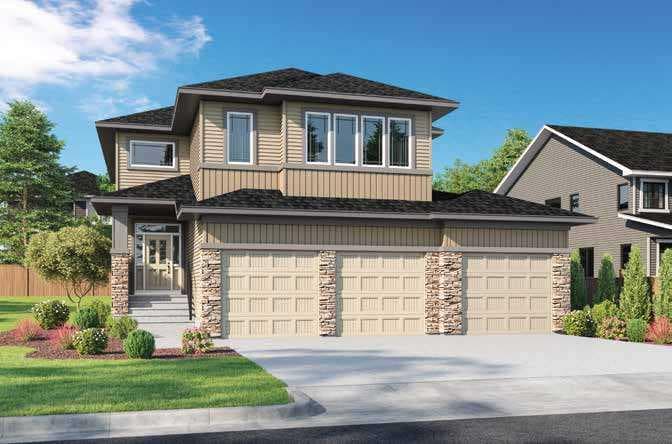
Welcome to this turnkey home by NuVista Homes, a builder known for quality craftsmanship and thoughtful design. This 5-bedroom, 5.5-bath home in Bridgeport features 9' ceilings on the main floor and foundation, creating a bright, open layout. The kitchen offers quartz countertops, taller upper cabinets, an oversized pantry, and an upgraded Samsung appliance package. The living room is highlighted by an electric fireplace with full-height tile surround. A triple attached garage provides ample parking and storage, while the primary bedroom includes a walk-in closet with direct laundry access. Built for comfort in every season with triple-pane windows and lifetime limited warranty shingles, this home includes Alberta New Home Warranty. A side entrance offers future basement development potential. Conveniently located near schools and a golf course. Photos representative.
412 Bridgeport Glen, Chestermere, Alberta T1X1V9
Similar Properties