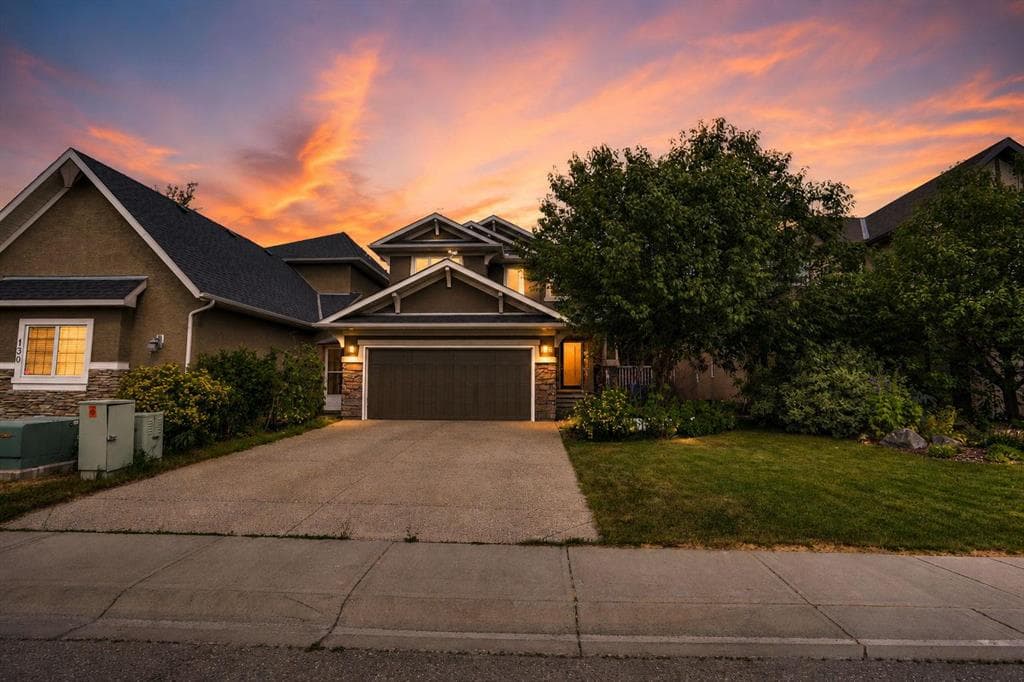
1 / 46
Detached
$1,150,000
126 Panatella Crescent NW, Panorama Hills, Calgary, Alberta
5
Beds
3.5
Baths
2,524 sqft
Floor area
Aug 4, 2026
Listed
Property Description
Former Cedarglen Homes show home, backing on the ravine, total of 5 bedrooms, 3 & 1/2 bath, fully developed walk-out with 2 bedroom, 1 full bath, rec room, kitchen suite (No city permit). It features 2,524sqft, air conditioned, curve stairs with wrought iron spindles, 9' ceiling on main floor & basement, hardwood floor, granite counter tops in kitchen. knock down ceiling. Beautiful view and walk into the ravine from the walk-out basement, convenient location; playground, school, public transit, shopping, near T&T market.
Features & Amenities
High Ceilings
Playground
Additional Information
Location
126 Panatella Crescent NW, Calgary, Alberta T3K 0M5
Similar Properties
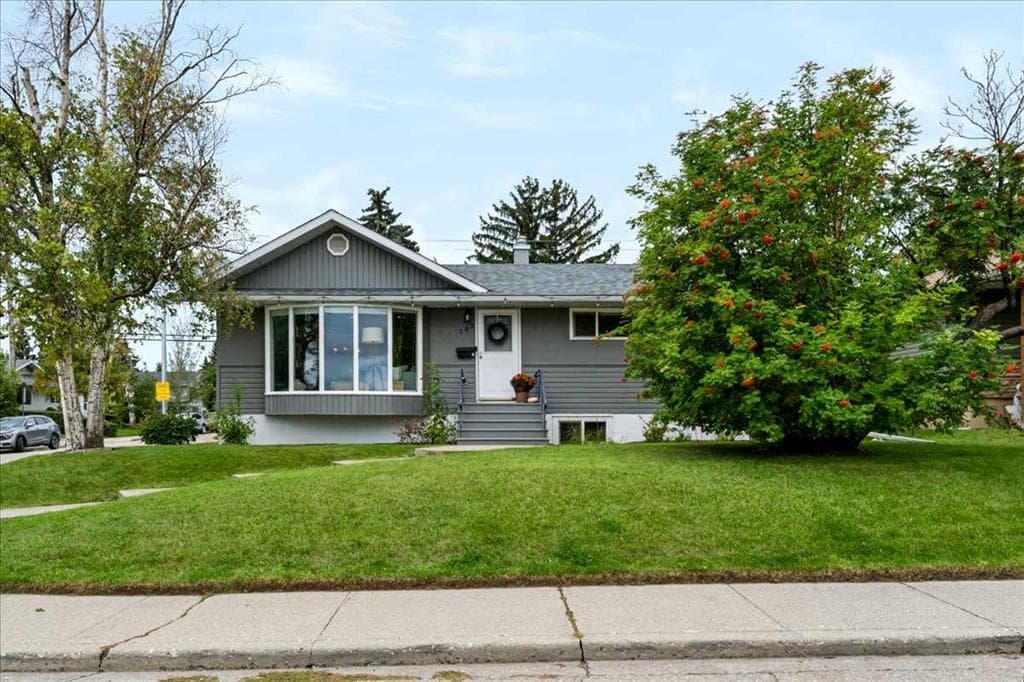
Detached
$850,000
103 Grafton Drive SW, Calgary
5 bed
3 bath
1,513 sqft
MLS® A2345162Real Broker
Today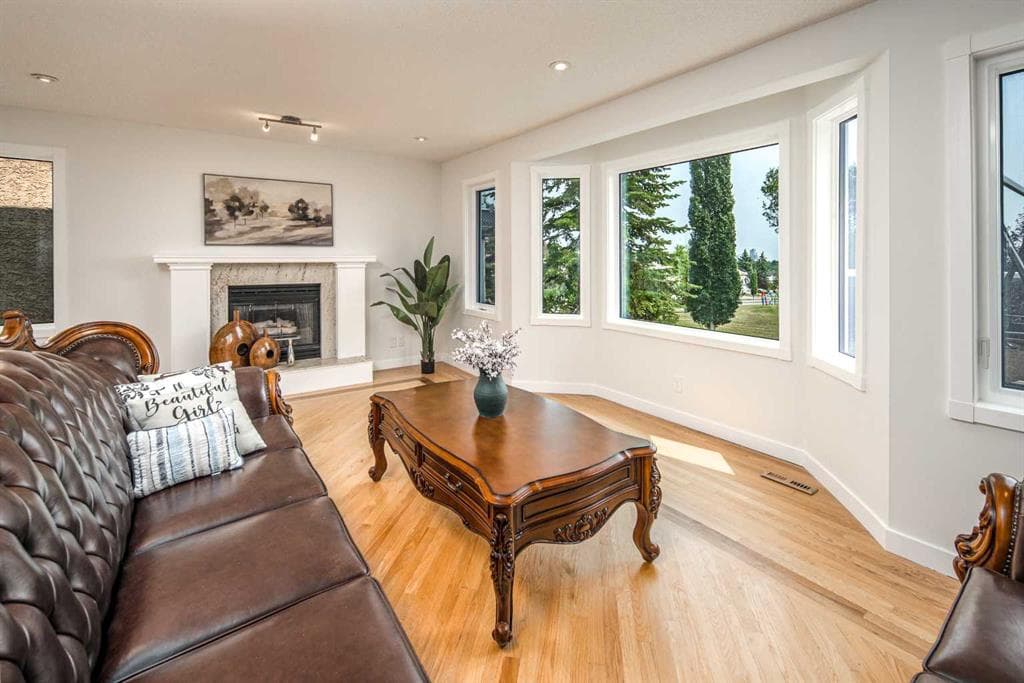
Detached
$1,130,000
2612 Signal Hill Drive SW, Calgary
6 bed
3.5 bath
2,519 sqft
MLS® A2346252TrustPro Realty
Today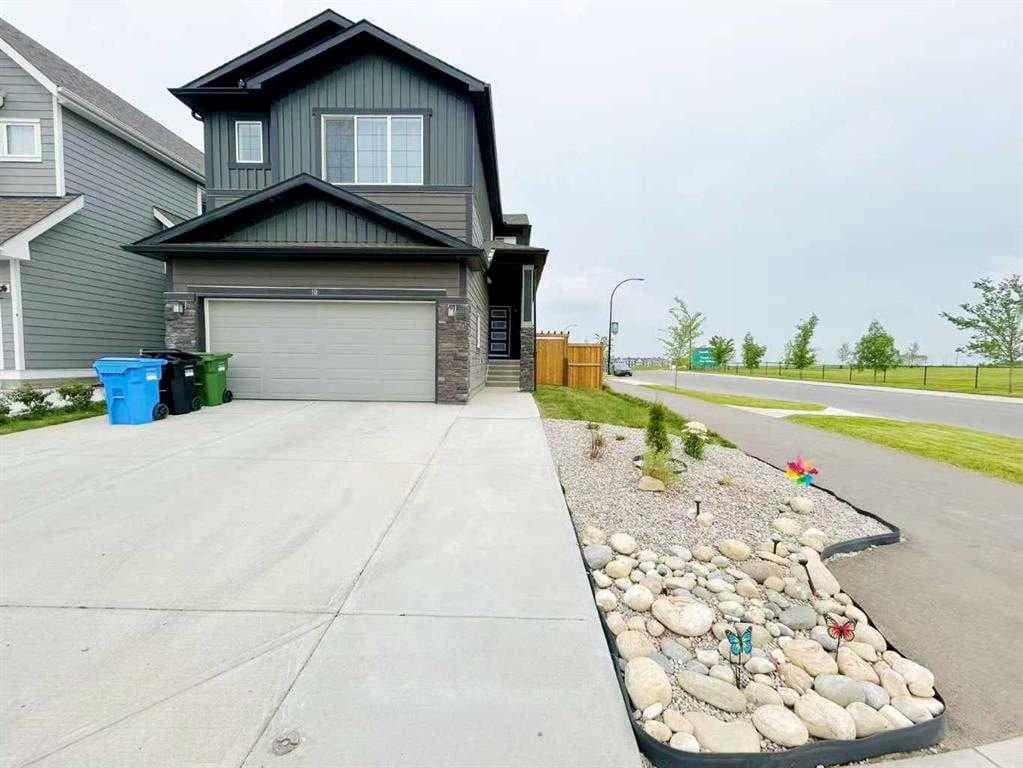
Detached
$839,000
10 Verity Landing SW, Calgary
5 bed
4 bath
2,457 sqft
MLS® A2346404First Place Realty
Today
Detached
$1,175,000
127 Marquis Grove SE, Calgary
4 bed
3.5 bath
2,729 sqft
MLS® A2345347RE/MAX First
Today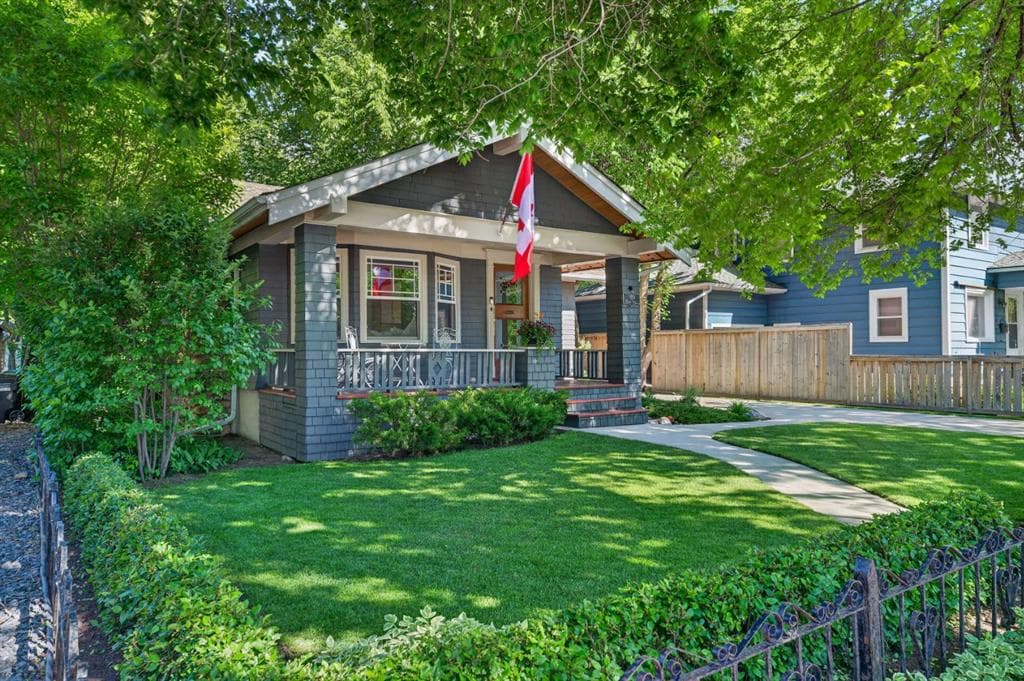
Detached
$1,475,000
3818 Elbow Drive SW, Calgary
3 bed
2 bath
1,202 sqft
MLS® A2346466Century 21 Masters
Today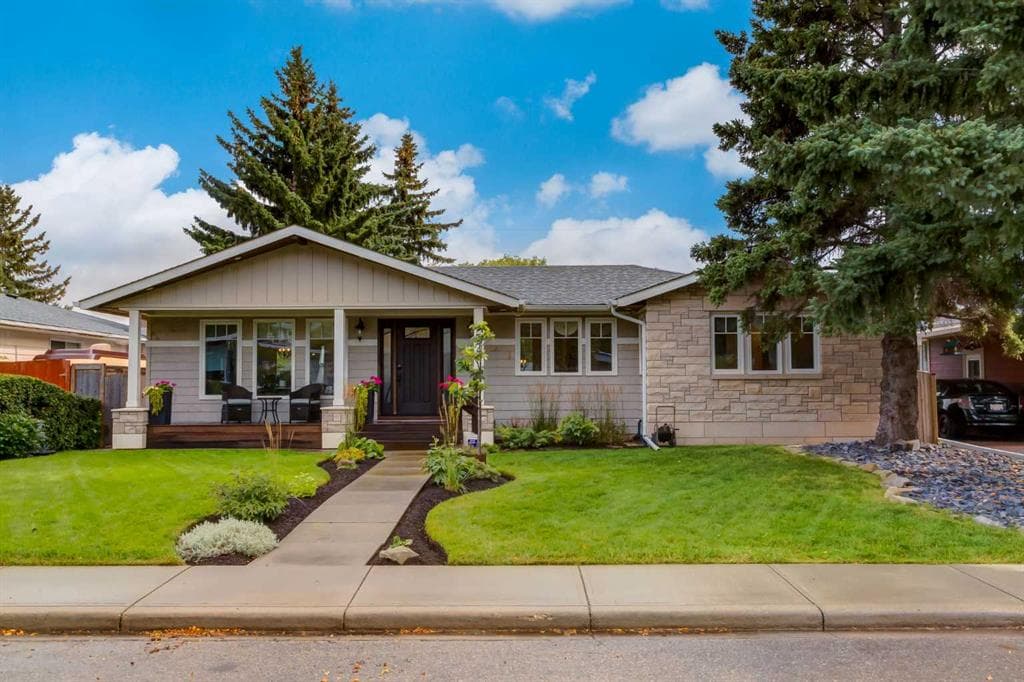
Detached
$1,199,900
72 Heston Street NW, Calgary
4 bed
3 bath
1,275 sqft
MLS® A2345802RE/MAX First
Today