$649,000
919 Walgrove Boulevard SE, Walden, Calgary, Alberta
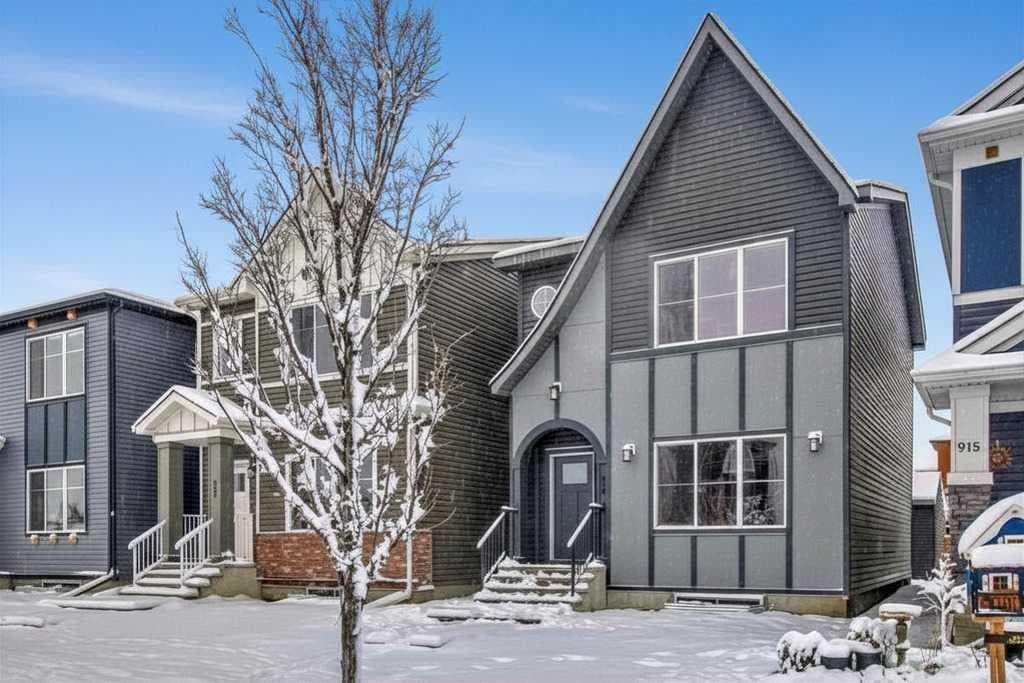
Rare opportunity to own a TRUMAN-built home with a fully registered 1-bedroom legal basement suite in the sought-after community of Walden — complete with a private entrance, separate laundry, and excellent income potential as a mortgage helper or private space for extended family. Paired with a double detached garage and a beautifully finished open-concept layout, this move-in ready home offers exceptional value, flexibility, and lifestyle. The main level is thoughtfully designed with 9’ ceilings, luxury vinyl plank flooring, and bright, functional living spaces ideal for both daily living and entertaining. The chef-inspired kitchen is the heart of the home, featuring full-height cabinetry, soft-close doors and drawers, quartz countertops, stainless steel appliances, and a generous island with eating bar, all opening seamlessly to the dining area and great room. Upstairs, the elegant primary retreat showcases a tray ceiling, walk-in closet, and a beautifully appointed 4-piece ensuite. Two additional bedrooms, a full bathroom, and a convenient upper laundry area complete the upper level. Set within the established, master-planned community of Walden, this home enjoys easy access to Deerfoot Trail, Stoney Trail, nearby shopping, schools, playgrounds, pathways, and green spaces — making it an outstanding opportunity for both homeowners and investors alike.
919 Walgrove Boulevard SE, Calgary, Alberta T2X 4G1
Similar Properties