$849,900
144 Pantego Close NW, Panorama Hills, Calgary, Alberta
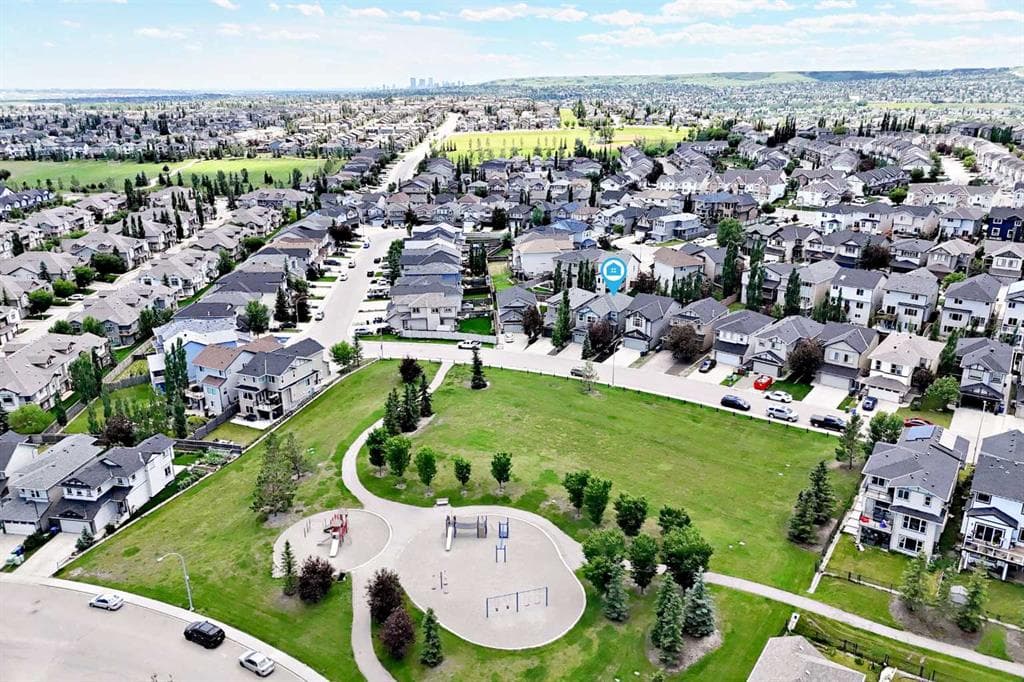
THIS IS WHAT “MOVE-IN READY” IS SUPPOSED TO MEAN. Directly across from green space and a neighbourhood park, this METICULOUSLY MAINTAINED two-storey delivers 3,028 sq. ft. of total living space, a FULLY FINISHED BASEMENT, four bedrooms and 3.5 bathrooms—along with the kind of MEANINGFUL UPGRADES buyers hope to find but rarely see all in one home. Major investments include a NEW FURNACE (May 2025), new roof and siding (July 2025), CENTRAL AIR CONDITIONING (August 2023) and a hot water tank (August 2022). A 9.75 KW SOLAR PANEL SYSTEM, installed by Solar YYC in 2022, includes critter guard and, based on the sellers’ experience, is estimated to offset more than $1,000 in electricity costs annually. Programmable WATTS EXTERIOR LIGHTING adds customizable, year-round curb appeal and makes the home just as impressive after dark. HUNTER DOUGLAS BLINDS are installed throughout, including automated top-down/bottom-up shades in the living room, office, bonus room and primary bedroom. Adjust them by remote, app, Alexa or Google. Other practical extras include CENTRAL VACUUM, an exterior hot-water tap and a BBQ gas line. Downstairs, the finished basement feels exceptionally spacious with 9' ceilings and offers even more room to relax, entertain or spread out. Upstairs, the EXPANSIVE BONUS ROOM is a true standout: bright, airy and framed by a VAULTED CEILING, an abundance of windows and open views across the street to the park and green space. It is the kind of space that immediately feels good to be in—whether you are settling in for a quiet evening, hosting friends or simply enjoying the outlook. Outside, the FULLY FENCED BACKYARD has been beautifully landscaped for easy upkeep. It features a vinyl deck, a PAVING-STONE SEATING AREA and a manicured retaining-wall garden, while MATURE TREES provide welcome shade and added privacy. The front yard is equally polished and low-maintenance, and the pride of ownership continues throughout the street, where neighbouring homes are also exceptionally well kept. THIS IS THE KIND OF HOME BUYERS HOPE TO FIND: beautifully maintained, thoughtfully upgraded and filled with smart, distinctive features, all in a quiet, established neighbourhood directly across from green space and close to everyday conveniences. EVERYTHING THAT MATTERS HAS BEEN DONE, every detail has been considered, and every space is ready to enjoy from day one. Homes this complete do not come along often—come see it before someone else decides it should be theirs.
144 Pantego Close NW, Calgary, Alberta T3K 0K2
Similar Properties