$699,000
96 Greystone Close E, Greystone, Brooks, Alberta
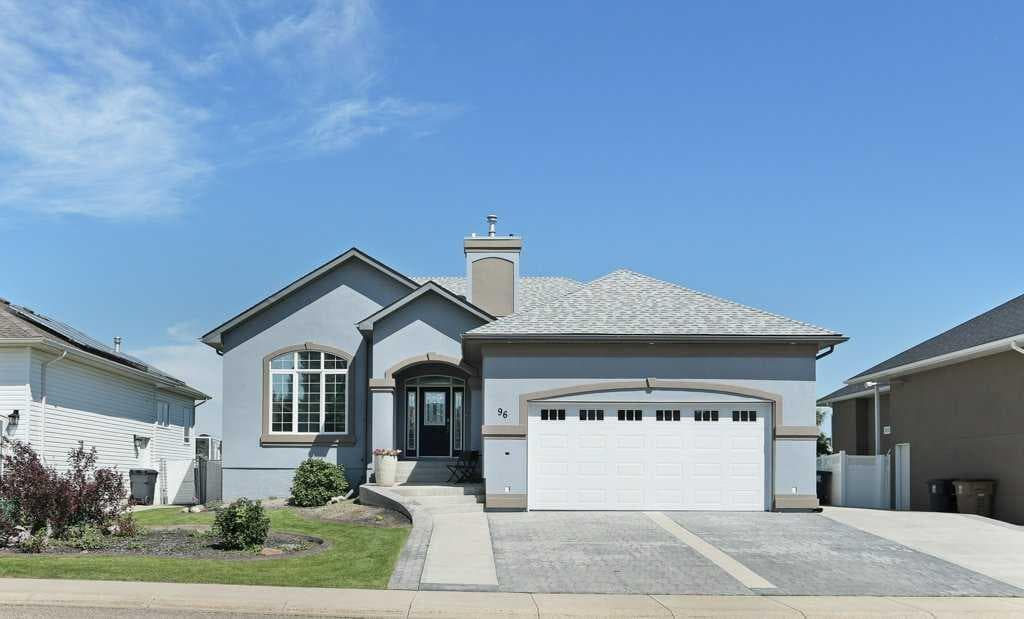
BUILT TO WOW...and this S T U N N I N G custom built home certainly checks that box! Nestled in the "heart" of Greystone...one of Brooks most prestigious neighborhoods! Only a hop, skip and golf swing away from the Brooks Golf Course and L' Ecole Le Ruissseau French Primary School. This timeless beauty features oversized windows, multi level roof lines, one upper deck, one walk out basement patio which compliment the impeccable architectural design of both interior and exterior. Front RV parking is conveniently located on South side of lot. Entering into the oversized front foyer you will be amazed how sophisticated but not pretentious this home truly is. This home features 2728 sq ft of fully developed living space. The East (dining room) garden doors with a transom window and sidelites allow a flood of East sunlight to fill the eating area, kitchen and living room. The upper deck overlooks the stunning back yard as well as the natural pond (ducks & geese love it!) and the green space which will host the future soccer field. Make entertaining easy in the open concept "chef kitchen" completed by OK Home Improvements that hosts granite countertops and raised eating bar on the island, seven stainless appliances, and a oversized corner pantry. Soaring ceilings & hardwood floors throughout the main floor complement the tastefully appointed living room featuring contemporary designed natural gas fireplace, stunning contemporary paint colors, & oversized front window featuring custom remote blind. The 203 sq ft primary suite showcases a bay window complete with door to access the upper deck, modern paint colors which compliment the living room as well as ensuite, exceptional 84 sq ft five piece ensuite complete with double sinks and the magnificent soaker tub! AND...lets not forget the 51 sq ft walk in closet (on every woman's wish list). A beautiful styled office with built in bookshelves as well as a two piece bathroom complete the main floor floor plan for this beautiful home. Enjoy family gatherings around the gas fireplace in the spacious walk out basement family room featuring newer carpet and LVP flooring. An additional 3 very spacious bedrooms with large windows, a 4 piece bathroom, large laundry room. The walkout basement leads to a gorgeous yard featuring a fire pit area, pond, shed as well as a sumptuous, beautifully maintained yard. Both front and back yard are serviced with underground sprinklers. This home has seen some updates in the past few years which include: a substantial professionally acrylic stucco facelift 2026, New overhead garage door June 2026, New shingles 2023, New hot water heater 2023, main floor professionally painted 2024. This home has been diligently maintained where pride of ownership is never questioned. 96 Greystone Close will not be on the market for long soooo book your appointment soon or you will miss out!
96 Greystone Close E, Brooks, Alberta T1R 1M1
Similar Properties