$663,883
58 Hotchkiss Gardens SE, Hotchkiss, Calgary, Alberta
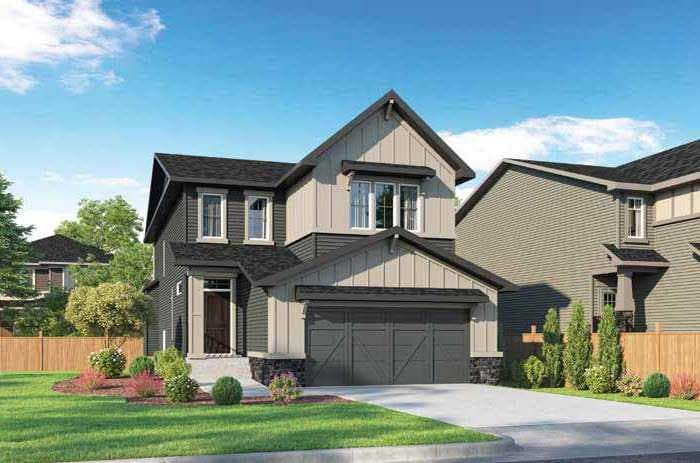
Welcome to this thoughtfully designed 3-bedroom, 2.5-bath home in the growing community of Hotchkiss by NuVista Homes. Featuring 9' ceilings on the main floor and foundation, this home offers a bright, open-concept layout with luxury vinyl plank flooring throughout the main level. Just off the foyer, a versatile flex room is perfect for a home office or study. The kitchen includes an upgraded Samsung appliance package and opens to the living room, highlighted by an electric fireplace with full-height tile surround. Upstairs, a central bonus room, convenient laundry with built-in linen storage, and a spacious primary bedroom with a 5-piece ensuite and walk-in closet provide everyday comfort. A side entrance offers future basement development potential, adding flexibility and long-term value. Photos are representative.
58 Hotchkiss Gardens SE, Calgary, Alberta T3S 0A6
Similar Properties