$575,000
325 CIMARRON VISTA Way, Cimarron, Okotoks, Alberta
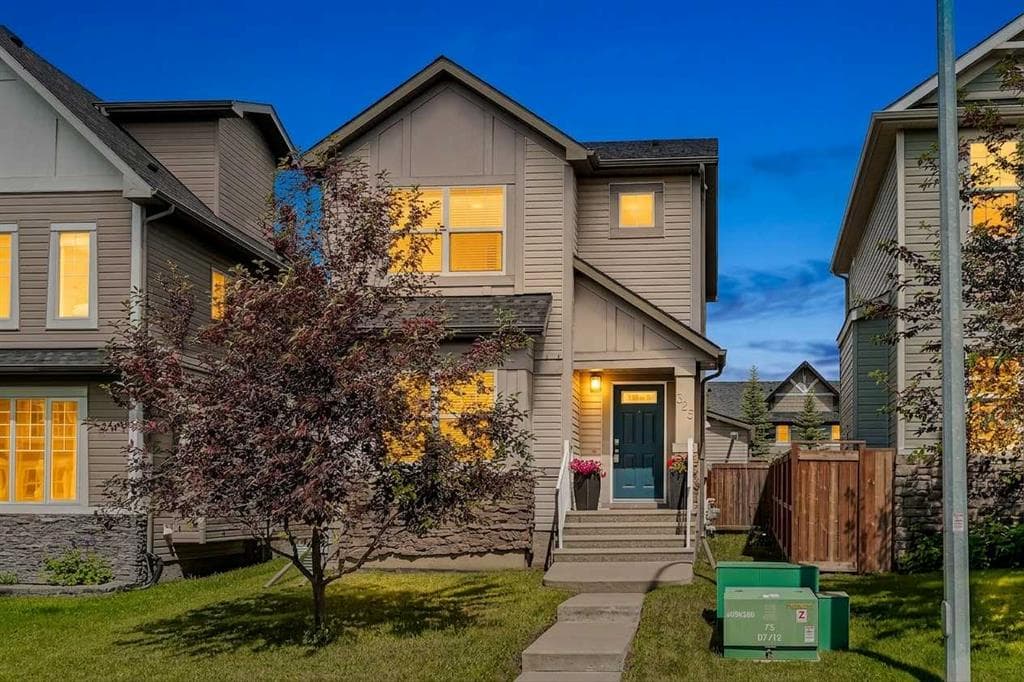
Welcome to this well-appointed, fully developed two-storey home in the sought-after community of Cimarron, offering just under 2,000 sq. ft. of developed living space, 4 bedrooms, 3.5 bathrooms, and an impressive 24' x 24' heated and insulated detached garage. Thoughtfully updated with new appliances (2024), a new furnace (2024), new main floor carpet, and an expanded deck, this move-in-ready home offers exceptional value. Ideally located close to parks, playgrounds, walking paths, schools, and shopping, the bright and open main floor features large windows, a spacious living room with a two-sided gas fireplace, and a functional kitchen complete with an oversized island, corner pantry, ample cabinetry, and a versatile coffee bar or workspace. Step outside to the fully fenced, east-facing backyard, perfect for relaxing or entertaining. Upstairs, the spacious primary suite features a walk-in closet and a private 4-piece ensuite with a soaker tub and oversized shower. Two additional bedrooms, both with walk-in closets, and another full bathroom complete the upper level. The fully finished basement adds even more living space with a large recreation room, a fourth bedroom, a full bathroom, and plenty of storage. This is a fantastic opportunity to own a beautifully updated home in one of Okotoks most desirable family communities.
325 CIMARRON VISTA Way, Okotoks, Alberta T1S 0J6
Similar Properties