$824,597
64 Creekstone Manor SW, Pine Creek, Calgary, Alberta
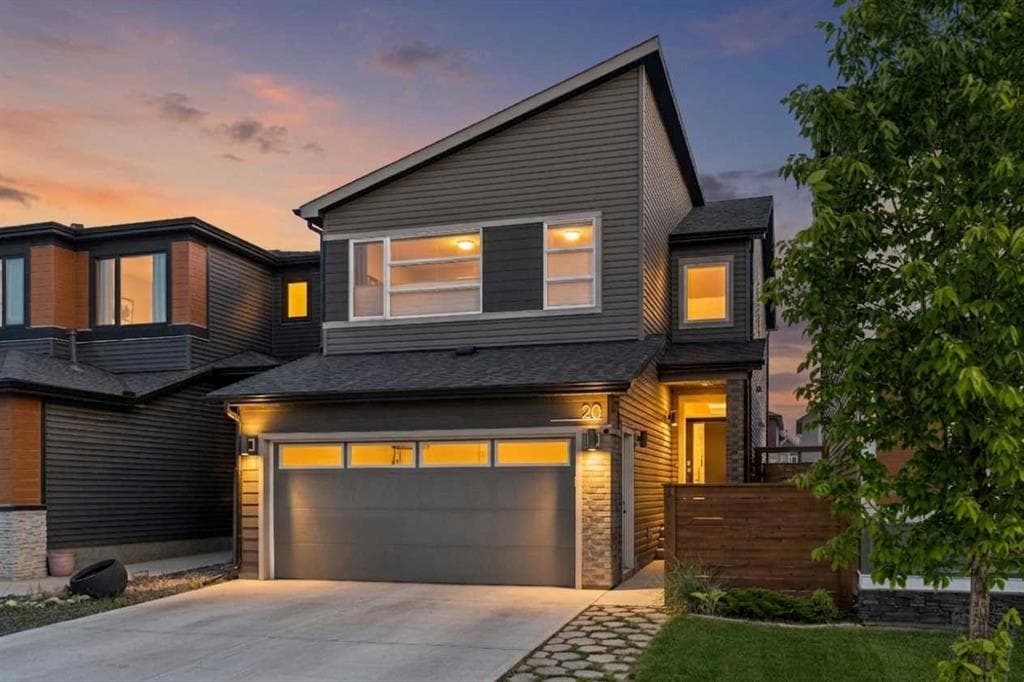
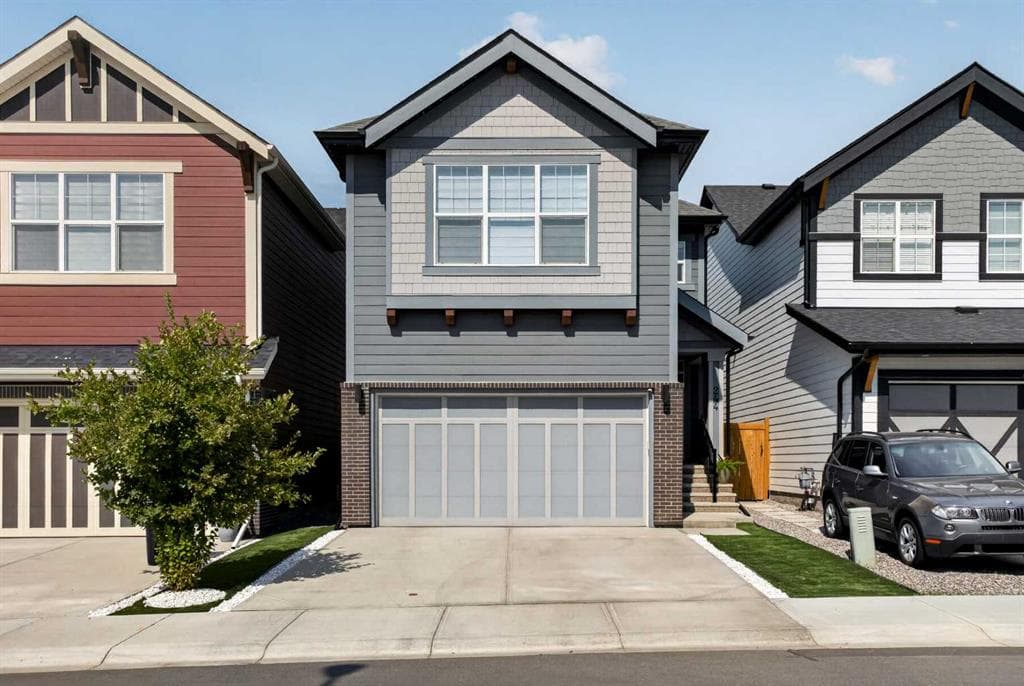
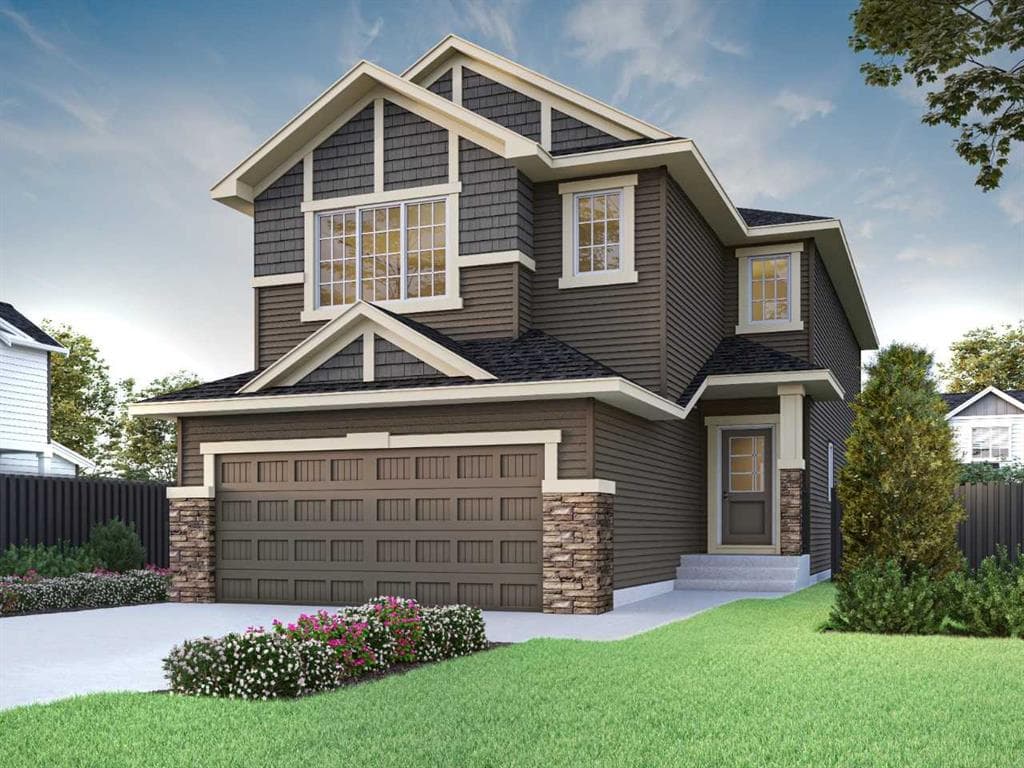
This stunning Legacy model spec home features a side entrance, 9' basement walls, triple pane windows, and a 12'6" x 10' rear deck with BBQ gas line rough-in. Enjoy LVP throughout the main, a flex room with arch detail, open-to-below great room, electric fireplace with tile surround and mantle, paint-grade railing with iron spindles, vaulted bonus room, and mudroom bench with coat rack and cubbies. Executive kitchen features built-in stainless steel appliances, gas cooktop, fridge with water/ice, island pendants, waterfall island, pullout waste bin, and walk-in pantry with French door. The 5-piece ensuite offers a tiled shower, soaker tub, tile flooring, quartz counters, and vanity drawers; main bath includes dual sinks. This energy-efficient home is Built Green certified and includes triple-pane windows, a high-efficiency furnace, and a solar chase for a solar-ready setup. With blower door testing, plus an electric car charger rough-in, it’s designed for sustainable, future-forward living. Featuring a full range of smart home technology, this home includes a programmable thermostat, ring camera doorbell, smart front door lock, smart and motion-activated switches—all seamlessly controlled via an Amazon Alexa touchscreen hub. Photos are representative.
64 Creekstone Manor SW, Calgary, Alberta T2X5W3
Similar Properties