$749,900
420 Montrose Green SE, Montrose, High River, Alberta
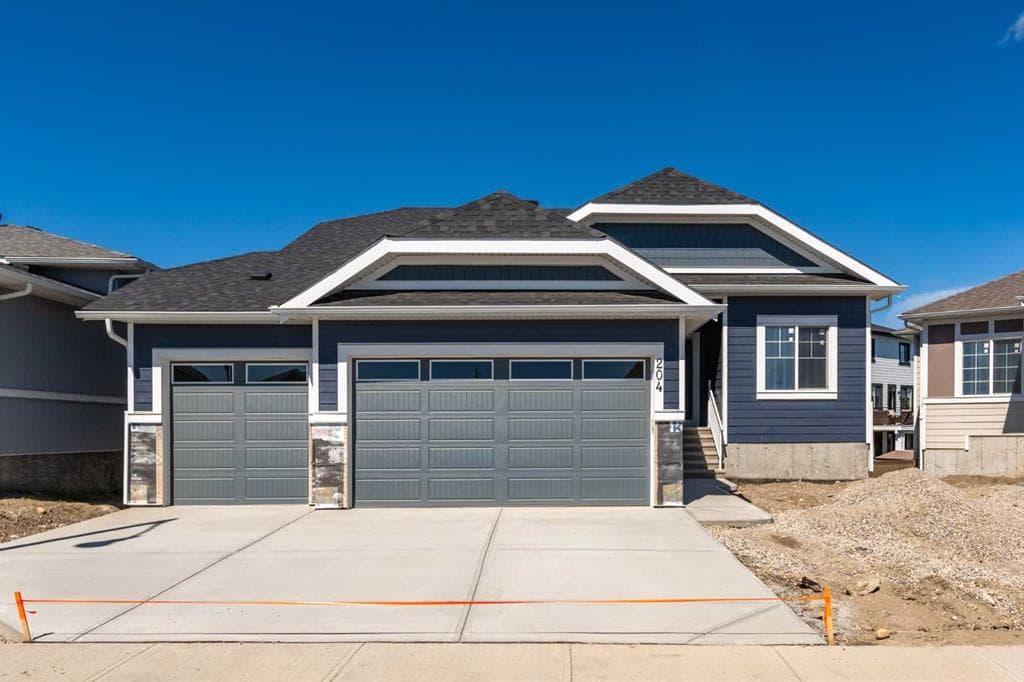
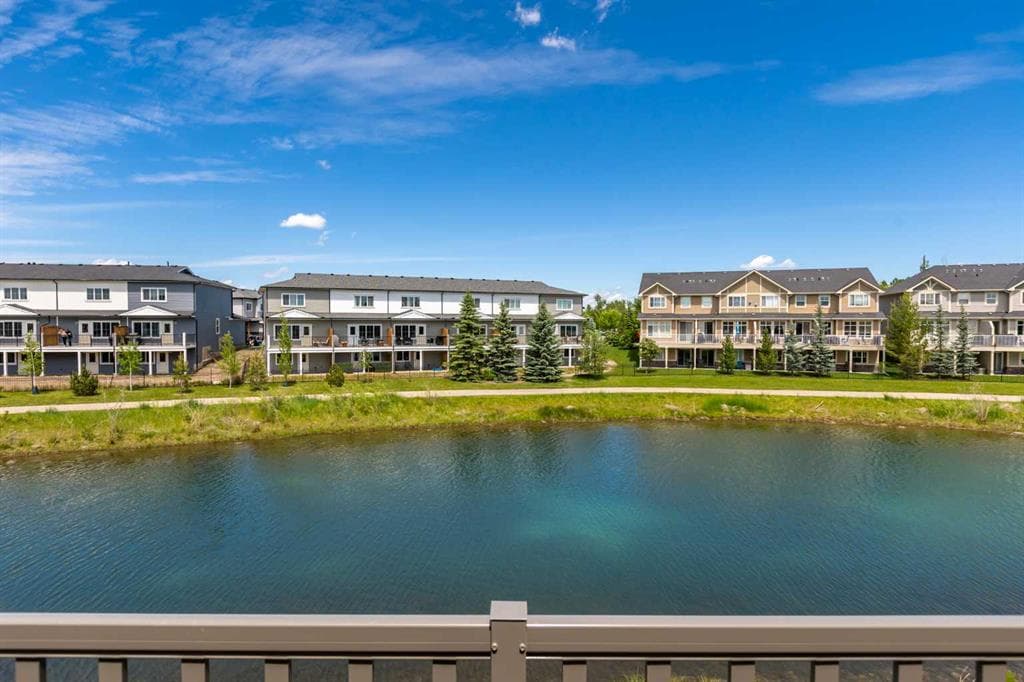
Welcome to the Delphina by Hopewell Homes. This 1,342 sq. ft. bungalow is situated on a pie-shaped walkout lot in a quiet cul-de-sac, backing onto the Montrose Canal. The main floor features a beautiful kitchen with quartz countertops, stainless steel appliances, a chimney-style hood fan, built-in microwave, pot lighting, and a convenient serving pantry. The main living area includes a dining room, cozy living room, mudroom/laundry room, two bedrooms, and a 4-piece bathroom. The primary bedroom offers a walk-in closet and a 5-piece ensuite with tiled shower walls and a built-in niche. The fully finished walkout basement features 9-foot foundation walls and adds 798 sq. ft. of additional living space, complete with a large recreation room, a bedroom, and a 4-piece bathroom. Upgrades include quartz countertops throughout, luxury vinyl plank and tile flooring, upgraded kitchen cabinetry, a Silgranit sink, upgraded kitchen faucet, upgraded bathroom hardware, spindle staircase, tankless hotwater, an exterior gas line, and 9-foot foundation walls. Located close to walking paths, Montrose Pond, the recreation centre, parks, tennis courts, and schools, this home offers an excellent location for families. Click the multimedia tab for an interactive 3D virtual tour.
420 Montrose Green SE, High River, Alberta T1V 0K7
Similar Properties