$539,900
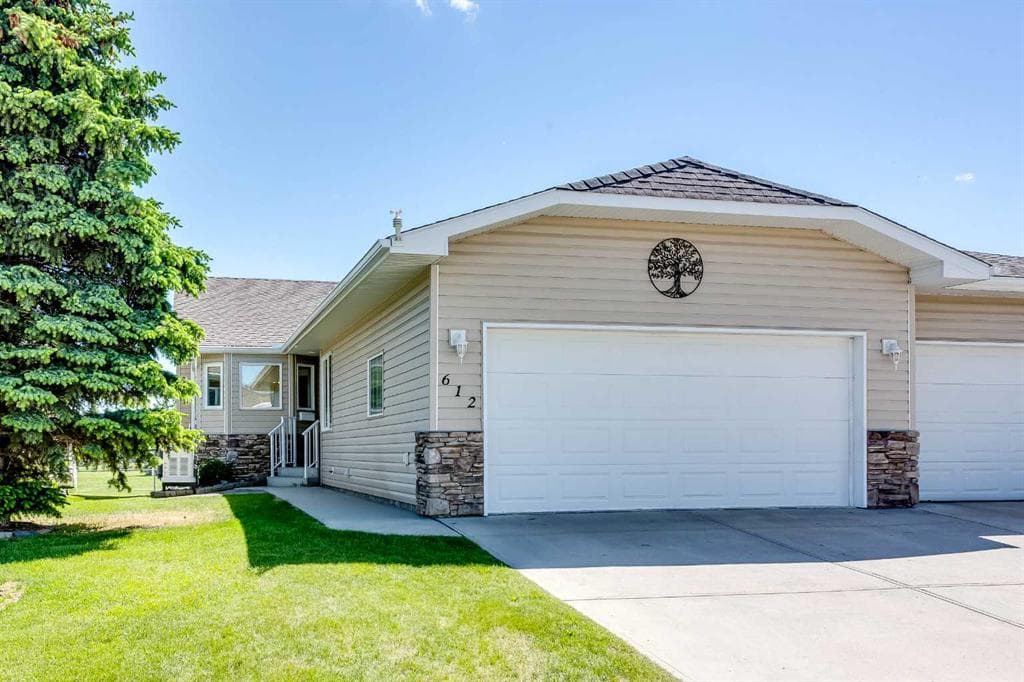
612 Riverside Boulevard NW, Vista Mirage, High River, Alberta
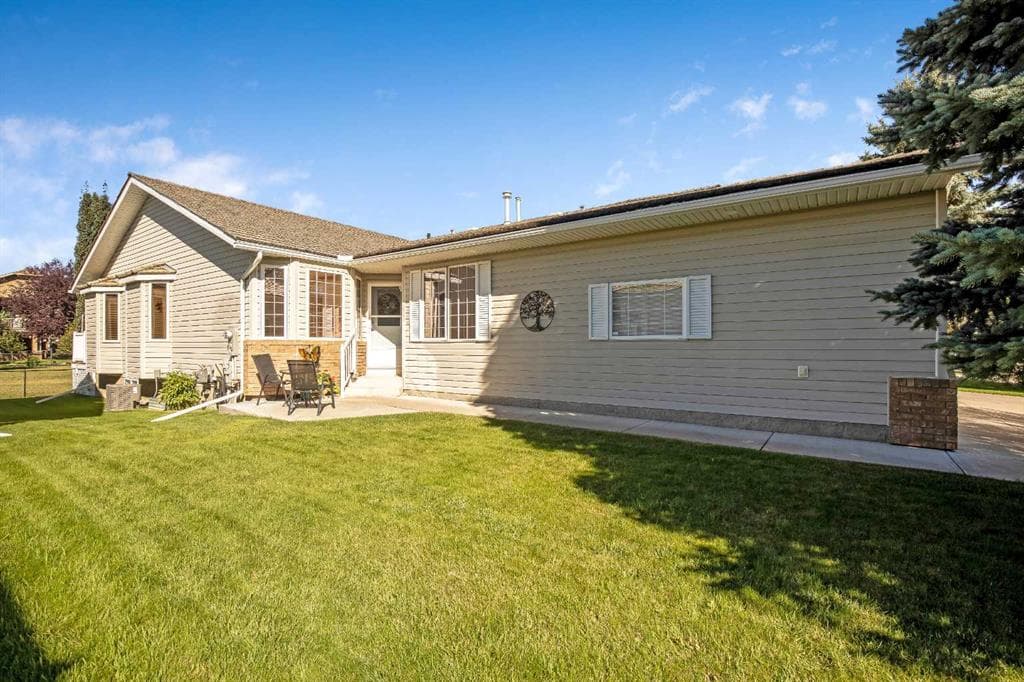
Open-concept villa backing onto a landscaped greenspace, with 1,294 sq ft on the main floor and a fully developed basement below. The main floor features vaulted ceilings front to back and engineered hardwood throughout. The kitchen sits at the front with a large island, breakfast bar, stainless steel appliances, and an in-kitchen water distiller. A built-in cherry hutch with glass uppers anchors the dining area, which opens to a bright great room lined with windows and a garden door to the sunroom. The primary bedroom includes a walk-in closet and a four-piece ensuite. A second main-floor room serves as a bedroom or office, with main-floor laundry beside it. The basement adds a large family room, a third bedroom, a three-piece bath, and ample storage. Three bathrooms in total: four-piece ensuite, three-piece main, three-piece down. A screened sunroom with a glass roof opens to the rear deck and the green space view. Mechanical and finishing highlights: triple-pane windows, central air conditioning, high-quality window coverings, and a 24 kW Generac standby generator serving the whole home. The attached garage has epoxy flooring plus a built-in cabinet and slatwall storage system.
612 Riverside Boulevard NW, High River, Alberta t1v 2c1
Similar Properties