$575,000
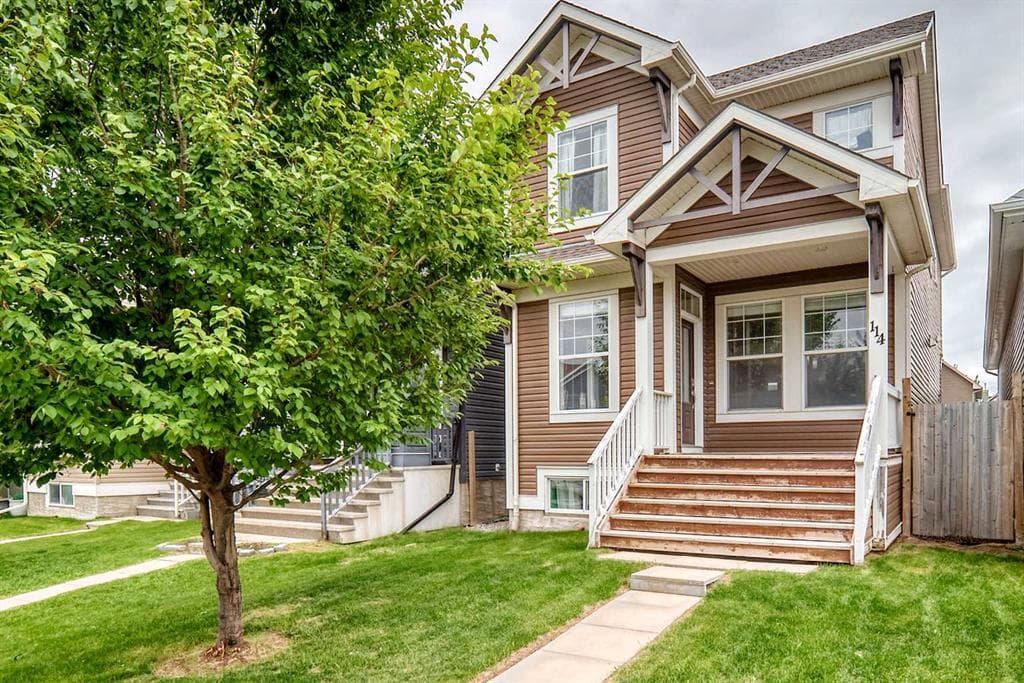
114 Auburn Bay Crescent SE, Auburn Bay, Calgary, Alberta
WOW! This is a much sought after Belvedere floor plan that is in a great location and close to Auburn Bay LAKE! This floor plan always impresses with it's open to above central living area, a good sized living room as you enter with a cozy gas fireplace to enjoy on those cool nights! Plenty of natural sunlight on the main floor and a central kitchen that features granite countertops, stainless steel appliances, loads of cabinet and counter space and soaring open ceilings to above! The rear of the home features a generous dining area, a half bathroom and access out to the back yard. Upstairs you will appreciate the 3 bedroom floor plan and the primary has a walk in closet and a full ensuite bathroom! The other 2 bedrooms are a good size and there is another full 4 piece bathroom for the kids! The basement is fully finished with a large rec room, a 4th bedroom, a 2 piece bath (lots of room to add a shower if needed) Laundry room and plenty of room for storage as well! All this AND you are a short walk to the lake, close proximity to shops, restaurants, pubs, the YMCA, hospital, VIP Theatre, major roadways like Deerfoot and Stoney, public transit, parks, playgrounds and schools! This one is a great home at a great price!
114 Auburn Bay Crescent SE, Calgary, Alberta T3M 0E3
Similar Properties