$545,000
640 Legacy Circle SE, Legacy, Calgary, Alberta
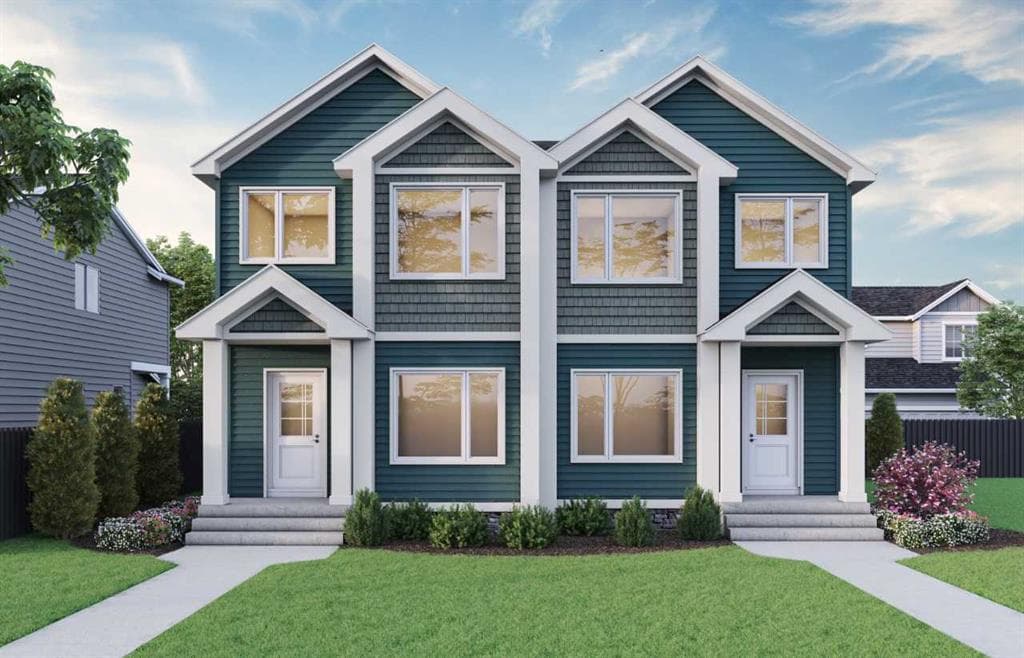
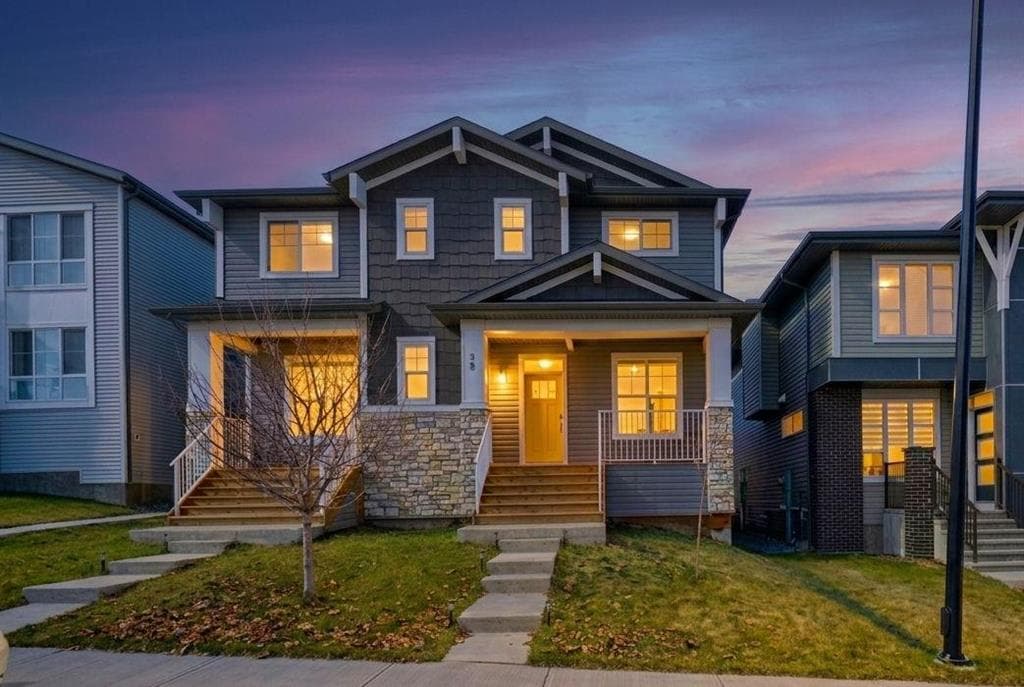
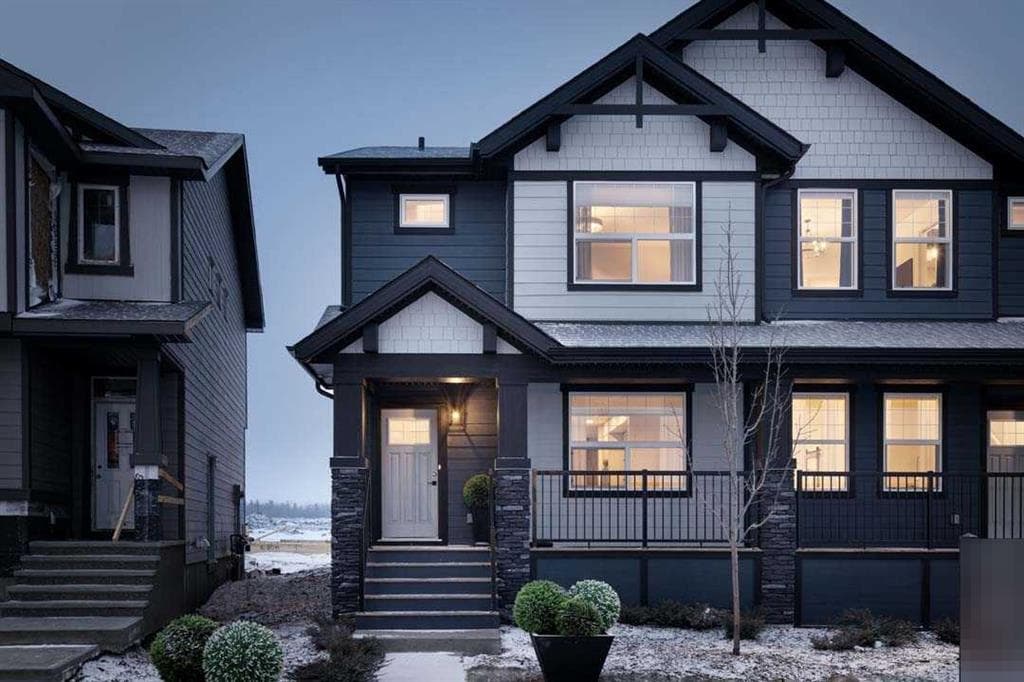
Welcome to the Delta II by Shane Homes, currently in progress. This thoughtfully designed 3 bedroom, 2.5 bath two storey home offers an open concept main floor with a bright living room, dedicated dining area, and a rear kitchen featuring a walk-in pantry. A convenient half bath and charming covered front veranda complete the main level. Upstairs, enjoy a spacious owner’s bedroom with a walk-in closet and 4 piece ensuite, plus two additional bedrooms, a full bathroom, upper family room, and stacked laundry. The unfinished basement includes rough-ins and is prepared for future development, offering excellent potential to customize the space to your needs.. Photos are representative of a finished showhome. Finishes will vary. Photos are representative.
640 Legacy Circle SE, Calgary, Alberta T2X4T5
Similar Properties