$649,900
412 Edgefield Point, Edgefield, Strathmore, Alberta
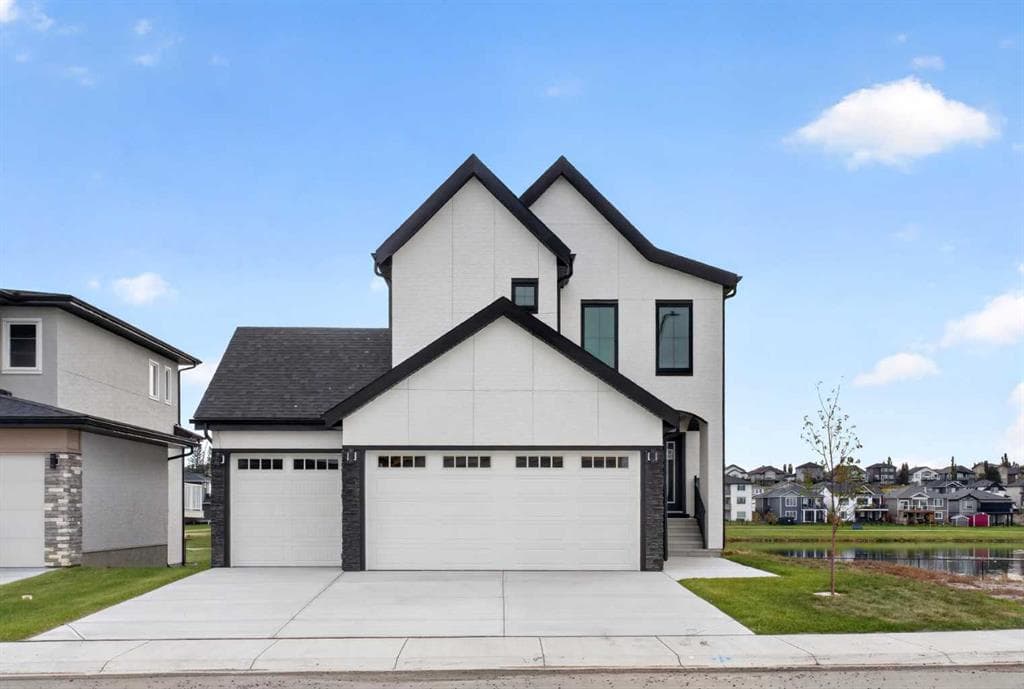
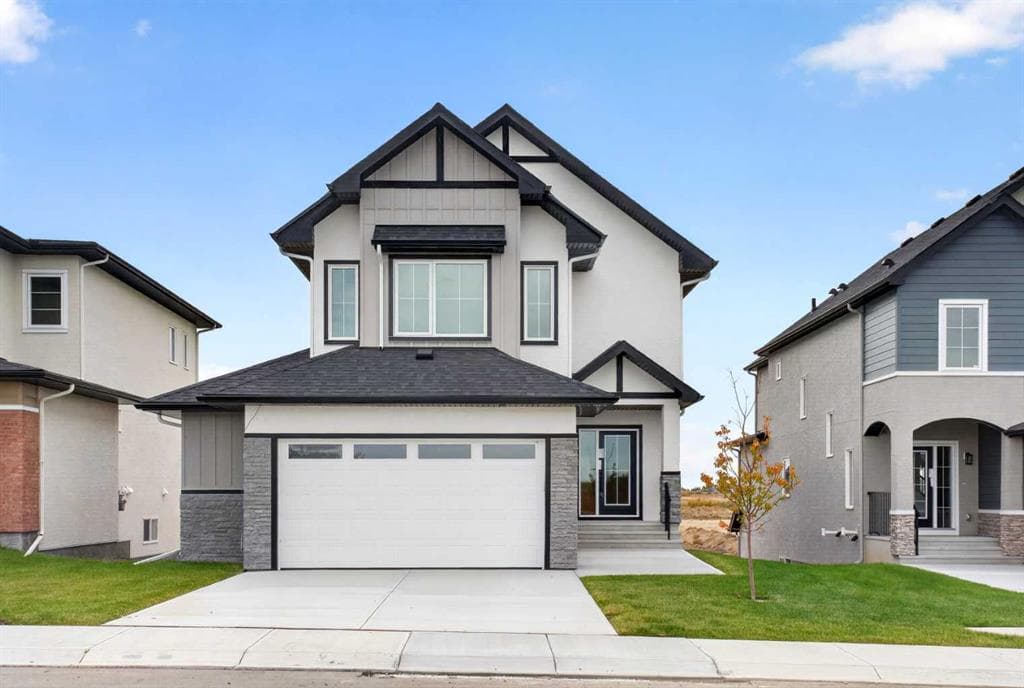
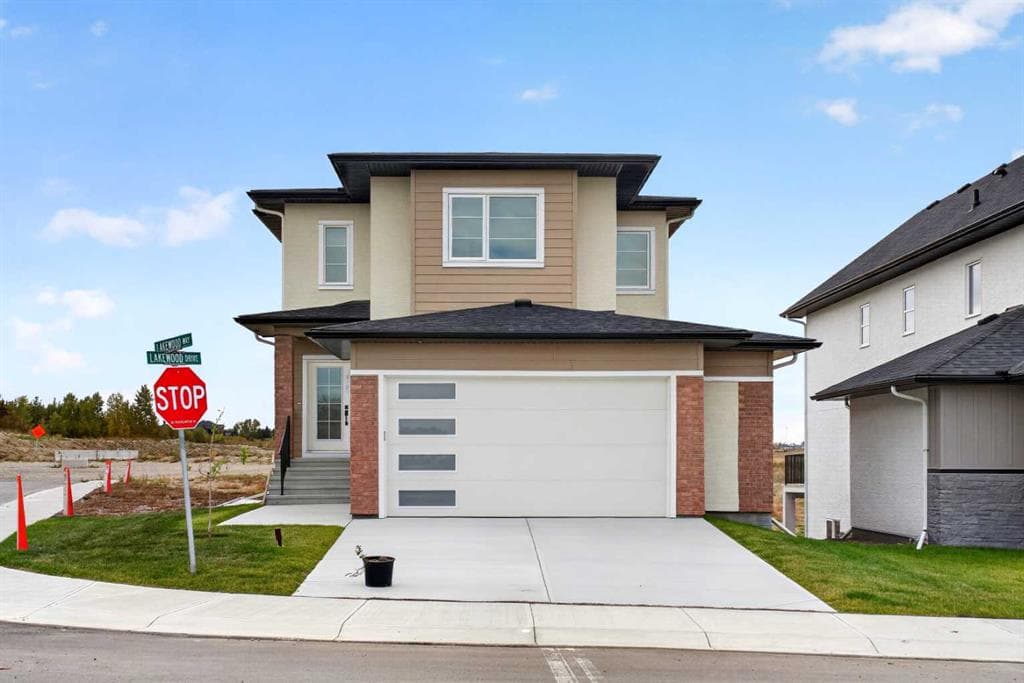
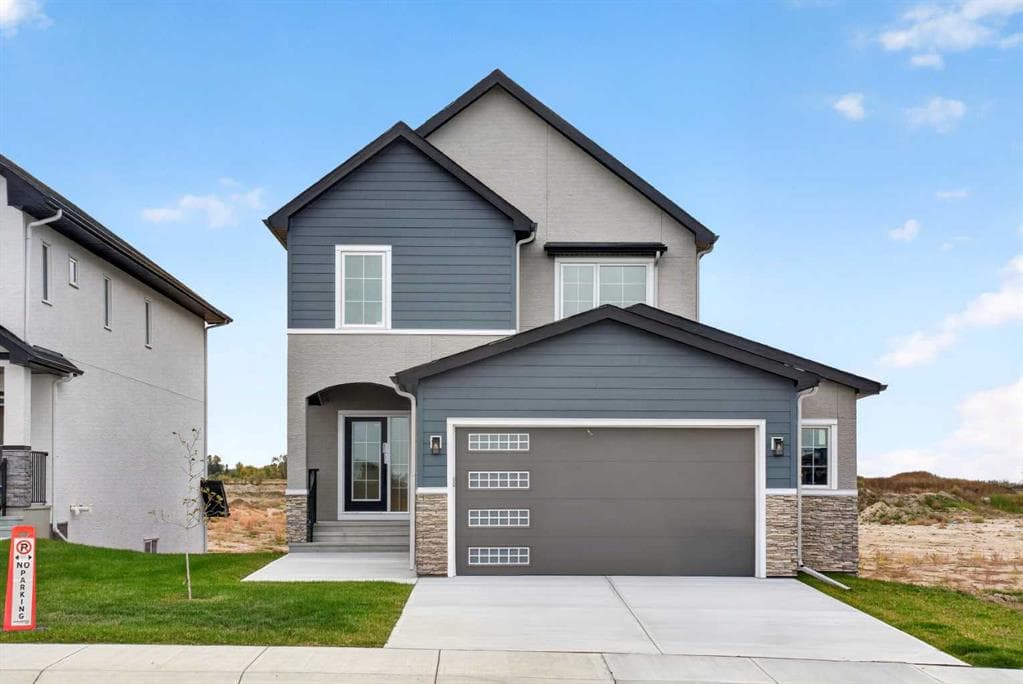
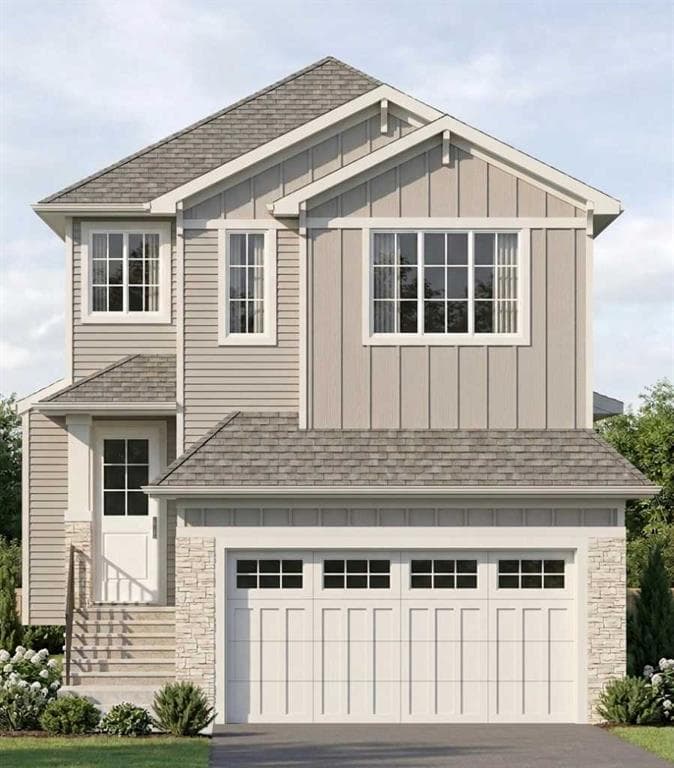
Welcome to The Weston by TMT Custom Homes, a thoughtfully designed two storey family home offering just over 2,000 sq. ft. above grade with an undeveloped basement ready for your future development plans. One of the greatest advantages of purchasing at this stage is the opportunity to personalize finishes and selections while enjoying the exciting process of watching your home come to life. Known for quality craftsmanship, attention to detail, and beautiful custom finishes, TMT Custom Homes has designed this home with both functionality and style in mind. The Weston features 4 bedrooms, including a convenient main floor bedroom and 3 additional bedrooms upstairs. The open concept main level is designed to feel bright, spacious, and elevated, highlighted by a stunning open to above great room that fills the home with natural light and creates an impressive sense of space. The kitchen, dining area, and living spaces flow seamlessly together, creating an ideal setting for both everyday living and entertaining. Upstairs, you'll find a generous bonus room, two additional bedrooms, and a spacious primary retreat complete with a luxurious 5 piece ensuite and a large walk in closet featuring custom built in shelving and organizers. Thoughtfully designed for modern family living, this home offers the perfect balance of comfort, functionality, and timeless style.
412 Edgefield Point, Strathmore, Alberta T1P 2K3
Similar Properties