$1,499,900
94 Blazer Estates Ridge, Bearspaw_Calg, Rural Rocky View County, Alberta
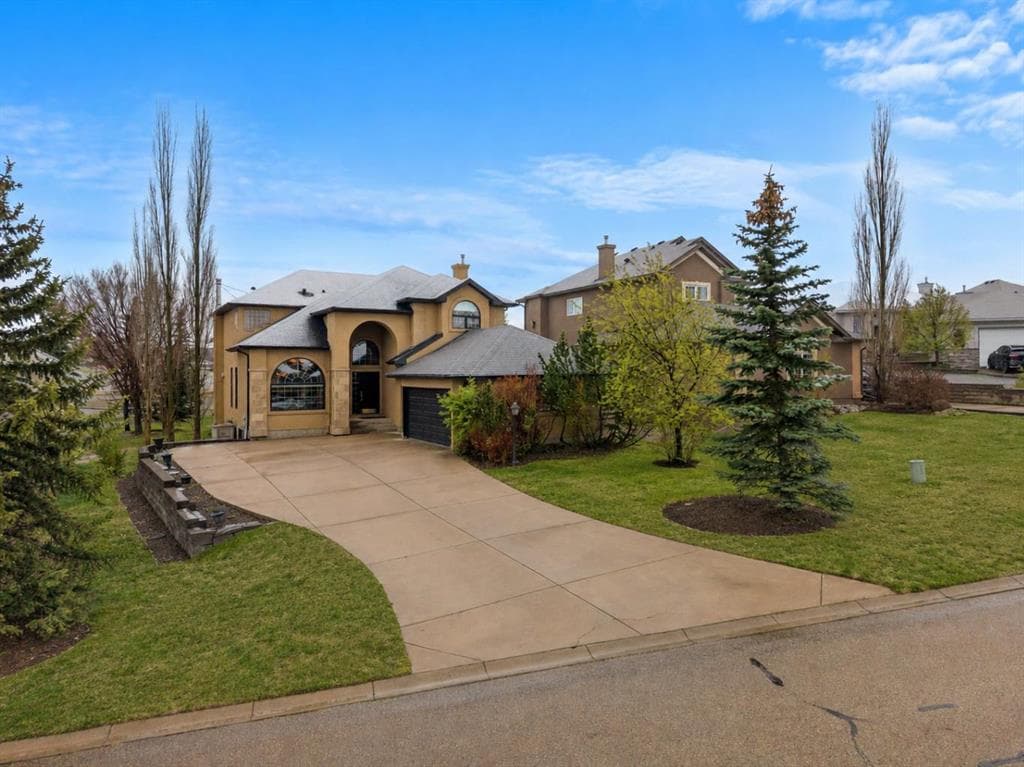
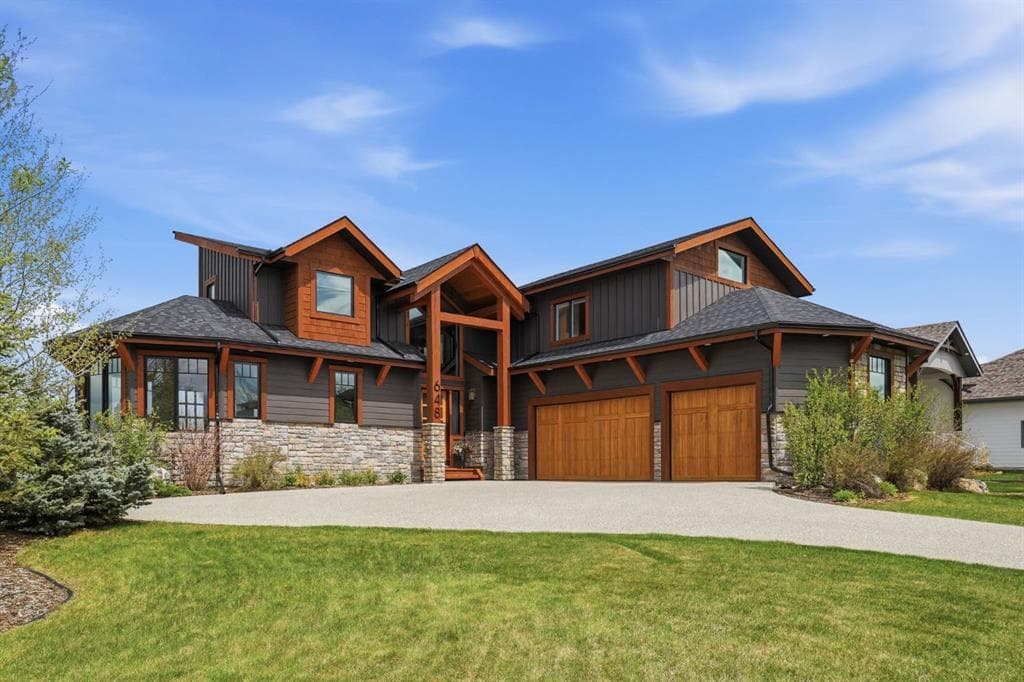
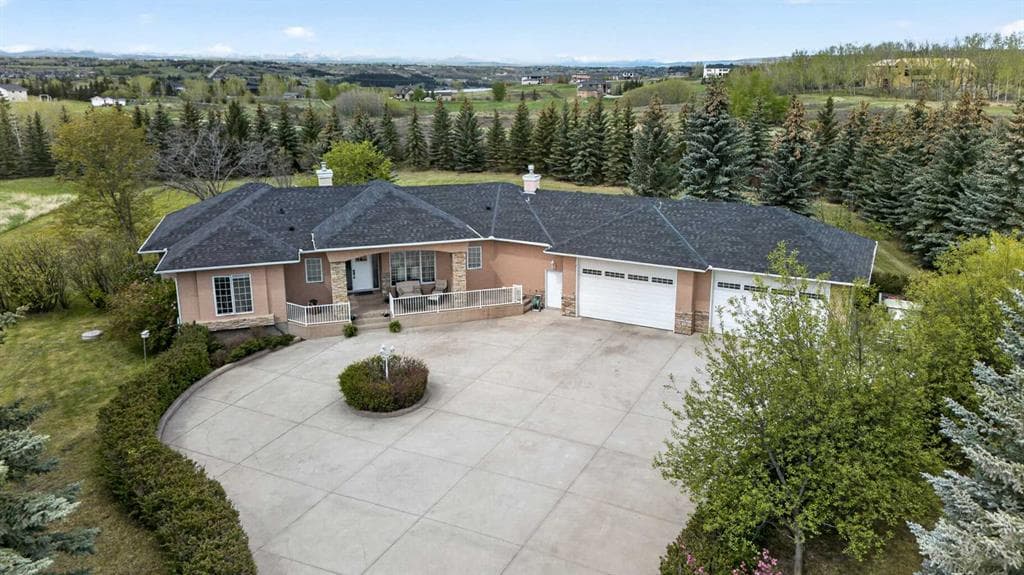
Country living doesn’t get any better than here in this incredible custom home nestled on 3.75 acres of rolling countryside in the acreage community of Blazer Estates in South Bearspaw. Surrounded by panoramic wide open views of the mountains & distant horizon, this truly stunning bungalow boasts a total of 4 bedrooms + den, gleaming hardwood floors & relaxing central air, oversized 4 car garage & loads of amazing outdoor space for you to roam & enjoy the country lifestyle you’ve always dreamed of! Complemented by expansive 9ft ceilings & windows galore, you will simply adore the free-flowing design of the main floor with its beautiful living room with gas fireplace & soaring 11ft ceilings, airy open concept formal dining room & glorious white kitchen with granite countertops & large centre island with GE gas cooktop, large walk-in pantry & upgraded stainless steel appliances including Bosch dishwasher & built-in GE convection oven. In your private bedroom oasis you’ll find a toasty gas fireplace to keep you warm on those cold winter nights, West-facing balcony where you can sit back & take in the sunsets, walk-in closet & relaxing jetted tub ensuite with double vanities & separate shower. Main floor also has a sunny 2nd bedroom with wainscoting, another full bathroom & home office (or bedroom) with glass French doors. The beautifully finished walkout level – with 9ft ceilings & infloor heating, has 2 big bedrooms…with a full bathroom between them, wonderful games/rec room with 2-sided gas fireplace, awesome office/library/music room with floor-to-ceiling bookcases, exercise area & another bathroom with walk-in shower. Main floor laundry with built-in cabinets, sink & LG steam washer & dryer, plus adjoining mudroom with built-in lockers & guest powder room. The massive 4 car garage is complete with built-in storage & has tons of space for all your toys, riding lawn mower & workshop...& is roughed-in for infloor heating too. You’ve got a giant (almost 500sqft) deck with natural gas line for your BBQ & retractable awning…the perfect spot for your outdoor entertaining. Additional features & extras include crown molding, tile floors in the bathrooms, new "Class 3" asphalt shingle roof in 2023, new carpets & interior paint in 2024, Kinetico drinking water & Viqua UV water purification systems, sump pump & radon removal fan systems, dog run & covered aggregate patio with enclosed storage shed & root cellar. Tucked away on this private no-thru road in one of Bearspaw’s most exclusive locations, with quick & easy access to 12 Mile Coulee Road & Crowchild Trail/Highway 1A to take you to Crowfoot Centre & LRT, Shane Homes YMCA, Stoney Trail & into the city to major retail centers & hospitals, University of Calgary & downtown.
94 Blazer Estates Ridge, Rural Rocky View County, Alberta T3L 2N7
Similar Properties