$699,900
611 Montgomery Close SE, Montrose, High River, Alberta
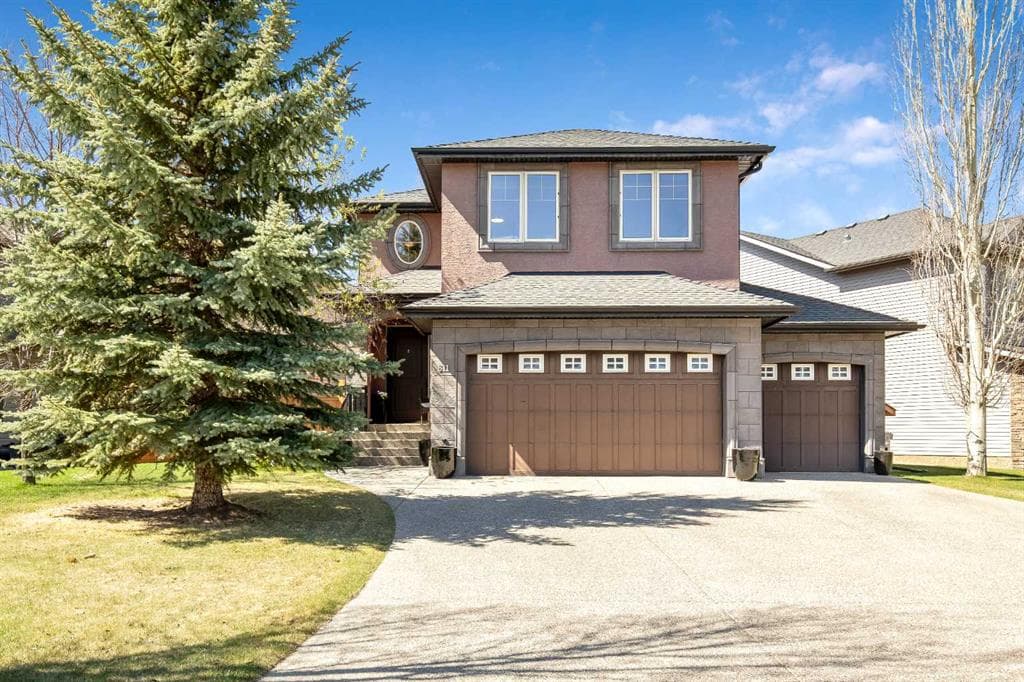
This home features over 2,059 square feet of above-grade living space, with a total of nearly 2,700 square feet of developed area. The interior includes a high-end kitchen and dining area equipped with a breakfast bar, kitchen island, pantry, granite counters, and a dry bar. Additional interior highlights include high ceilings, chandeliers, closet organizers, a central vacuum system, and Hunter Douglas window coverings. The property is well-maintained with vinyl windows and ample storage throughout. Please note that this is a no-smoking home. Notable features across the levels include: - Main Floor: An open-to-above entrance, nine-foot ceilings, a gas fireplace in the living area, and a kitchen with stainless steel appliances and a walk-through pantry. - Upper Level: A spacious bonus room. The primary suite offers a double vanity, soaking tub, and walk-in closets. Two additional bedrooms sharing a four-piece bathroom. - Basement: Fully developed with a bar, a home entertainment area featuring a projector and surround sound, and a three-piece bathroom with in-floor heating. - Exterior & Garage: A stucco finish, exposed aggregate driveway, and a triple attached garage with integrated storage. - Outdoor Space: A fully fenced Courtyard perfect for entertaining with a private deck, a gas BBQ outlet, a southwest-facing patio, and an in-ground irrigation system. Additional upgrades to the home include central air conditioning, in-ceiling speakers, and Lumenox exterior LED lighting.
611 Montgomery Close SE, High River, Alberta T1V0B7
Similar Properties