$1,039,900
205 Kinniburgh Cove, Kinniburgh North, Chestermere, Alberta
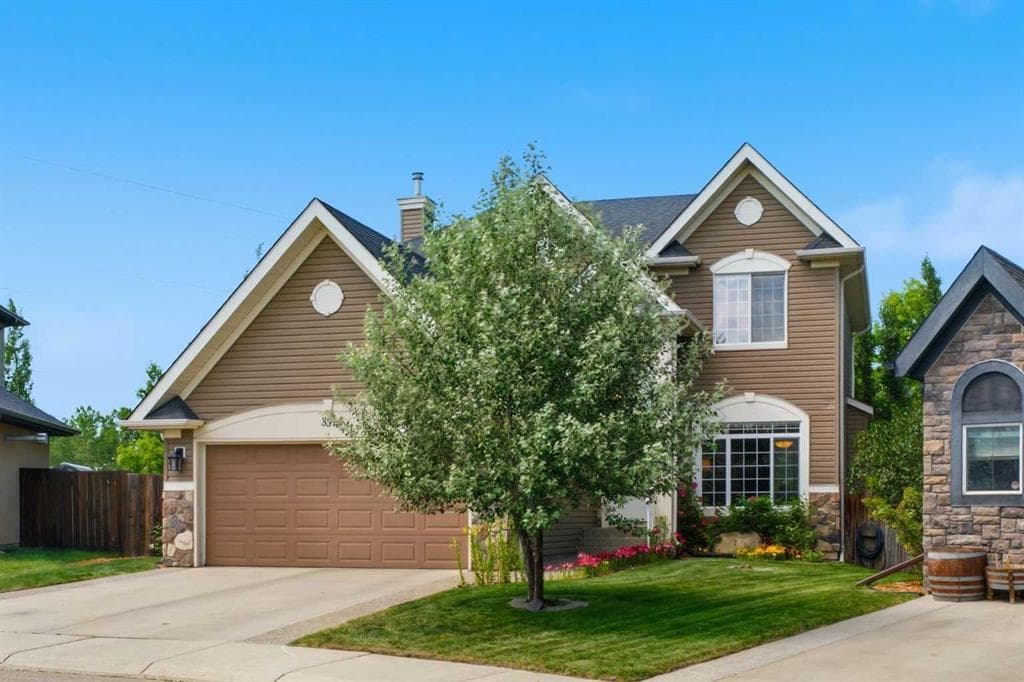
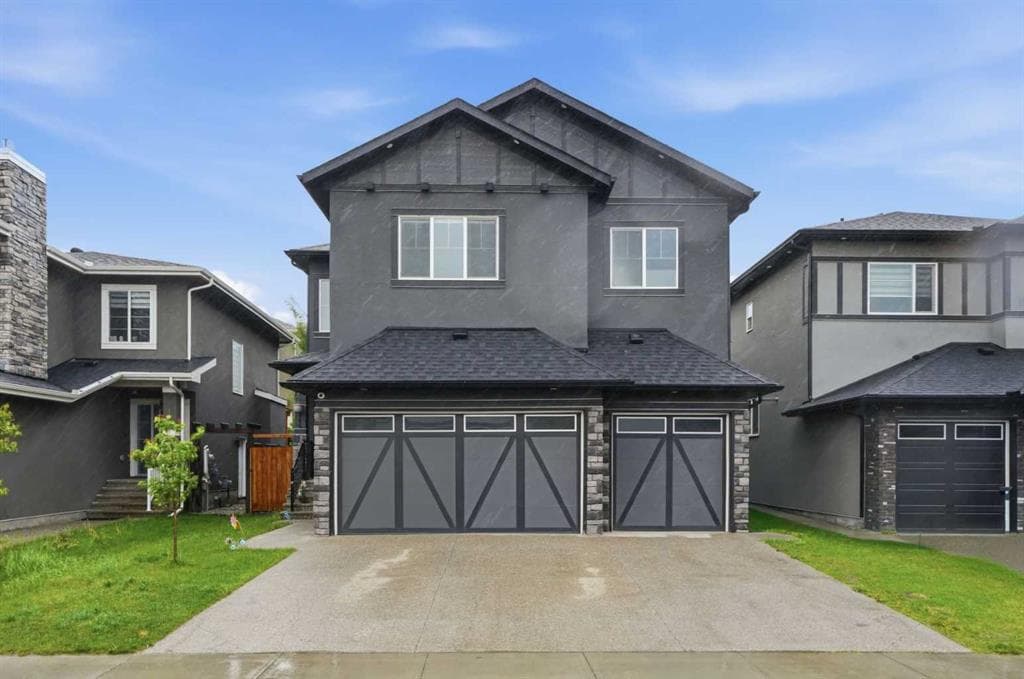
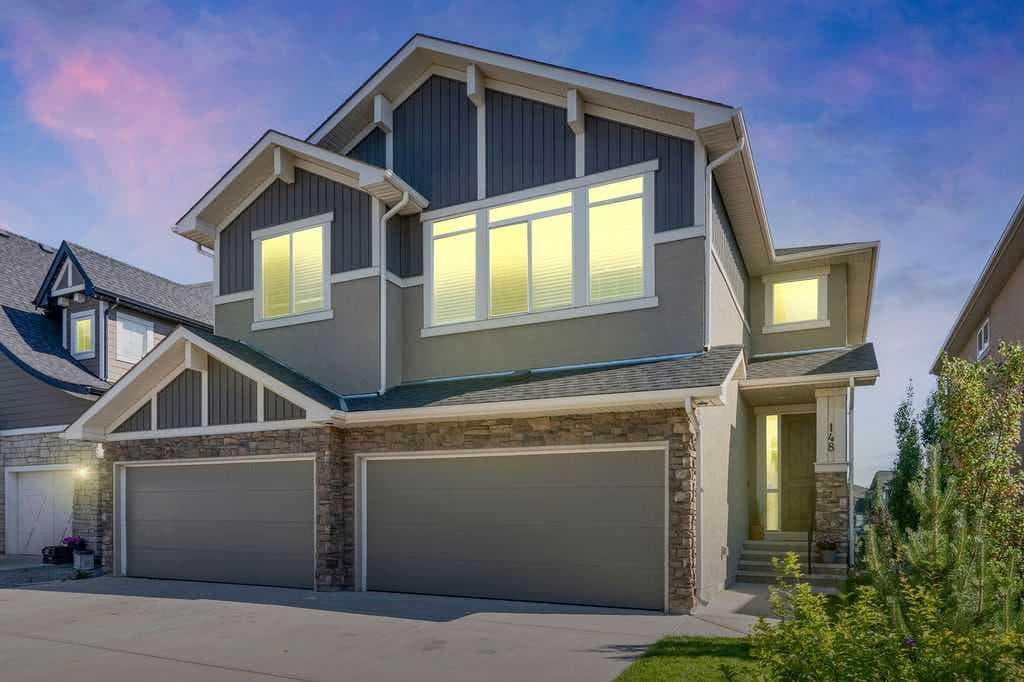
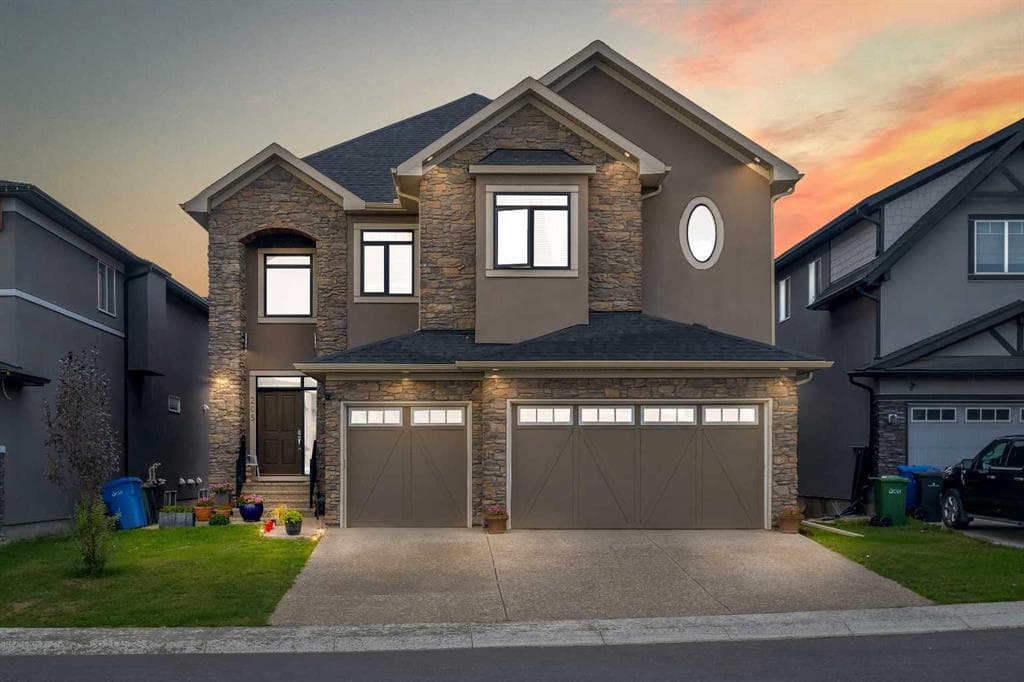
Located in a desired cul-de-sac, this stunning home offers 4950 SQ FT of Luxurious Living Space with 8 BEDROOMS & 5 BATHS ** Upgrades Include: 2 MASTERS - 2 BEDS & FULL BATH ON MAIN (ONE OF THE BEDROOMS HAS A W.I.C) - HUGE KITCHEN & SPICE KITCHEN - PRIMARY BEDROOM WITH FIREPLACE & VAULTED CEILINGS - WALKOUT BASEMENT W ILLEGAL SUITE - STUNNING BUILT IN FEATURES - DECK & PATIO ** Simple and functional Open Floorplan Concept. Main floor offers 2 BEDROOMS (one of which can be used as an office), FULL bath, family room with fireplace and dining with access to your deck. The Huge Kitchen is a chef's dream - fully equipped with quartz countertops, stainless steel appliances, ample storage and a SPICE KITCHEN! The usage of living space on the upper level is immaculate, featuring a bonus room, 4 bedrooms and 3 FULL baths (ensuites included). Of the 4 bedrooms, 2 are Masters with their Own Ensuites and W.I.C(s)!!! The Grand Master however IS HUGE & VAULTED CEILINGS, FIREPLACE & A 5 PC ENSUITE! There is even space for a separate seating area in the grand master! It does not end here, the FULLY FINISHED WALK-OUT BASEMENT FEATURES AN ILLEGAL SUITE (ALL YOU NEED TO DO IS ADD A COOKTOP AND YOU HAVE YOUR VERY OWN MORTGAGE HELPER) - it features a rec room/living area, 2 beds and a FULL bath! This home is perfect for large families - it is full of useful features and in an amazing location - GREAT VALUE! Call your favorite realtor for a viewing today!
205 Kinniburgh Cove, Chestermere, Alberta T1X 0Y6
Similar Properties