$196,900
206, 1005B Westmount Drive, Strathmore Lakes Estates, Strathmore, Alberta
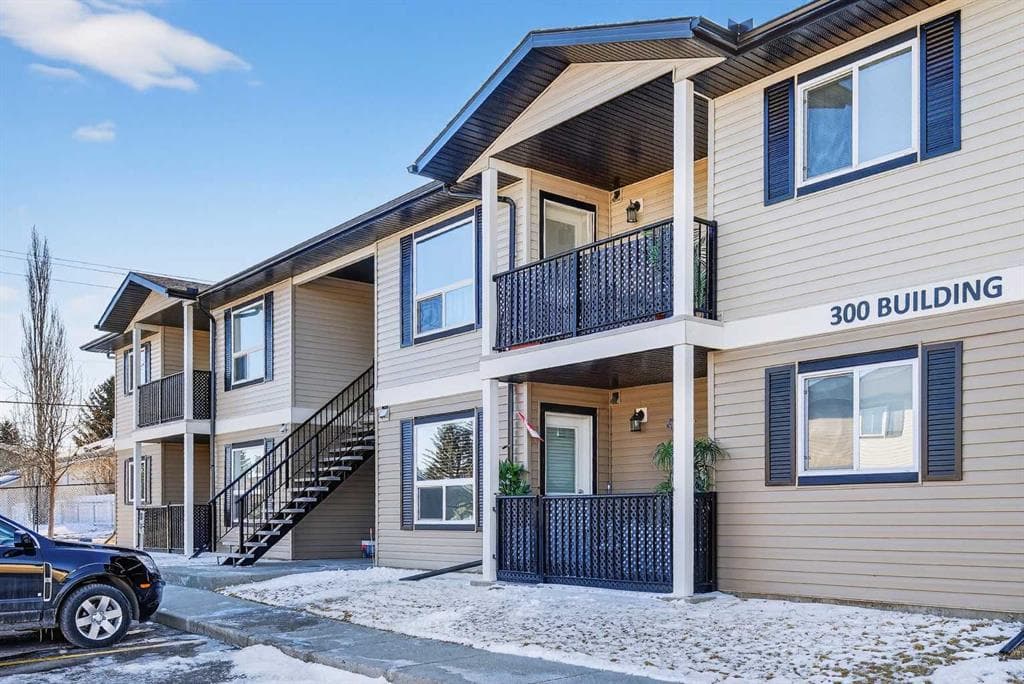
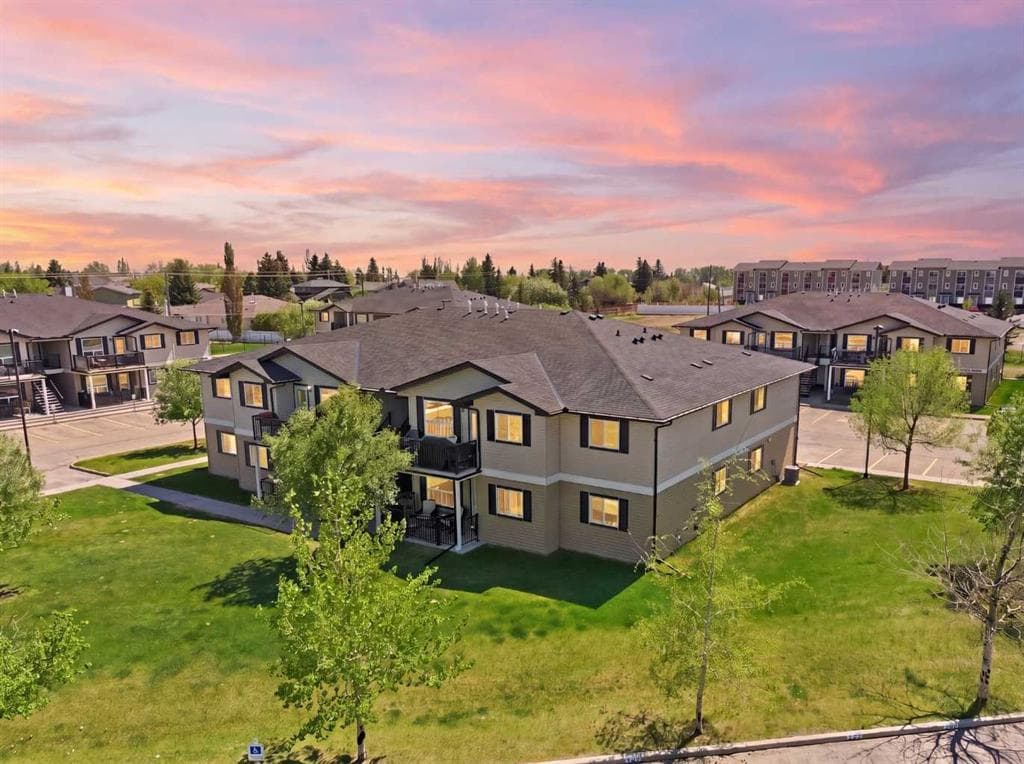
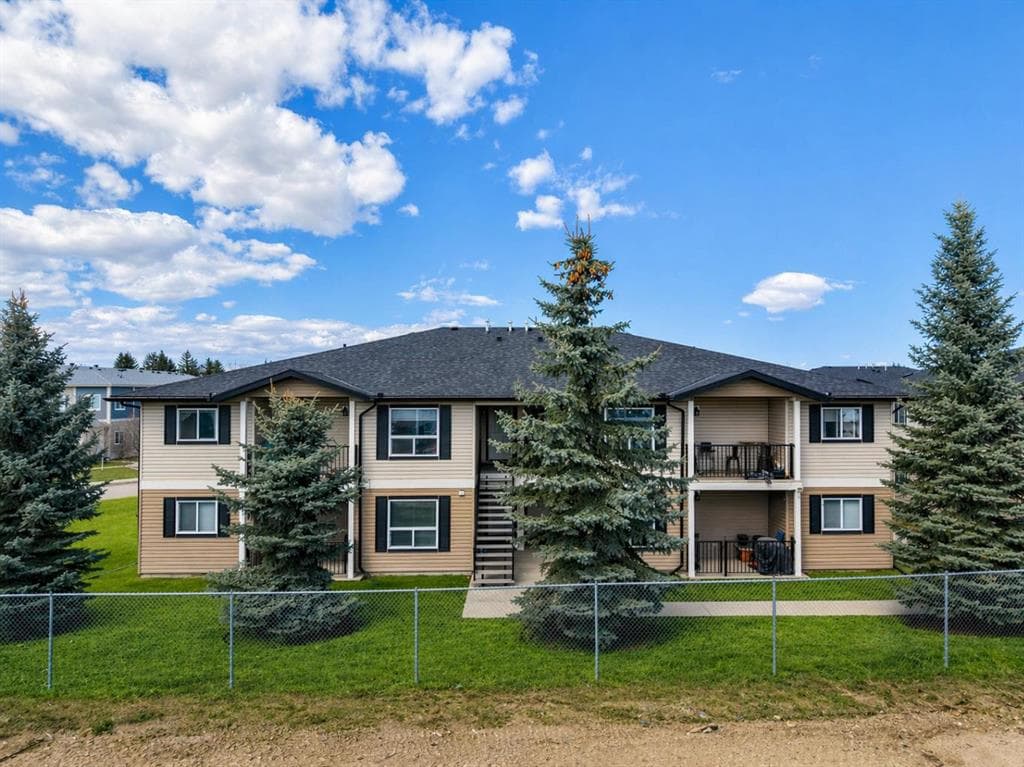
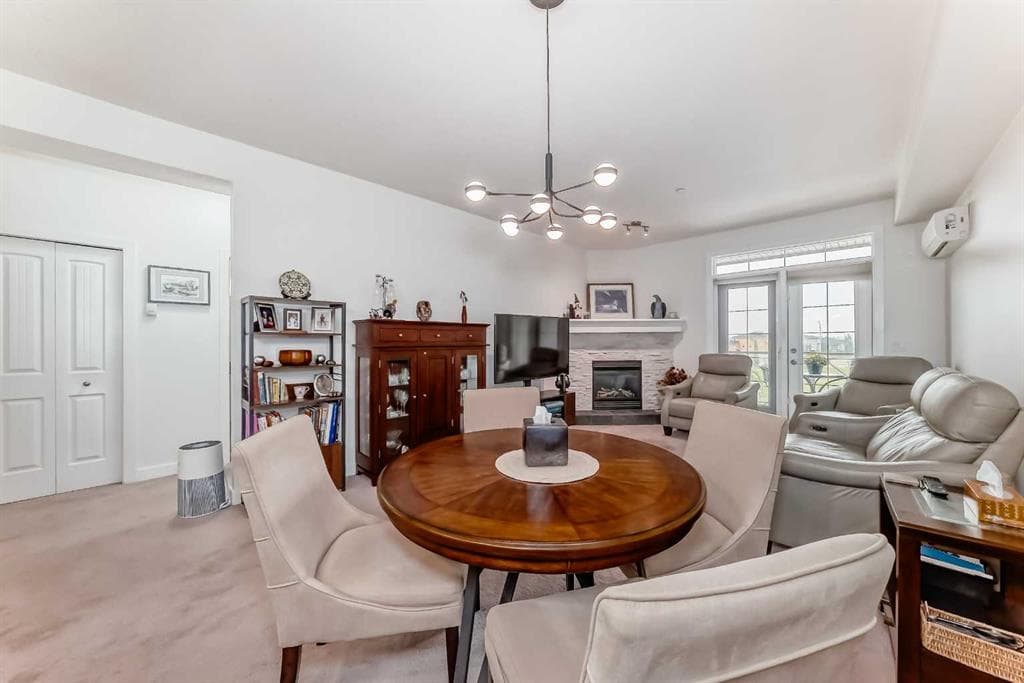
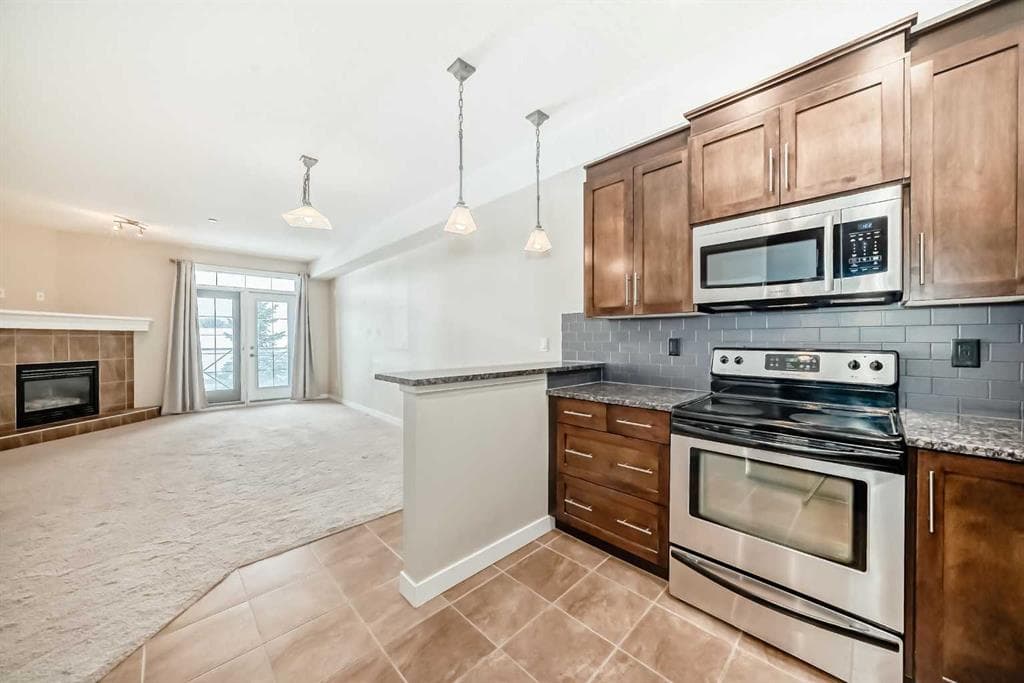
LOWEST $ PER SQUARE FOOT UNIT IN THE BUILDING! | PRICED TO SELL! | OUTSTANDING DEAL! Vacant and ready for a flexible possession, this beautifully maintained second-floor condo in The Savana at Strathmore Lake Estates, offers the perfect blend of comfort, convenience, and lakeside living. This well-designed 764 sq ft, 1-bedroom, 1-bathroom unit features a bright open-concept layout with generous natural light throughout. The kitchen is finished with granite countertops, rich shaker-style cabinetry, stainless steel appliances, and a breakfast bar, making it both functional and stylish. The cozy living area is anchored by a corner gas fireplace with tile surround, creating a warm and inviting space to relax. The spacious primary suite includes a walk-in closet and ensuite. Enjoy the convenience of in-suite stacked laundry. Step outside to your private balcony with a gas BBQ hookup, perfect for evening grilling. The unit also includes a titled surface parking stall. Located steps from Strathmore Lake, walking paths, parks, shopping, and everyday amenities, this home offers an easy, low-maintenance lifestyle in one of Strathmore’s most desirable condo communities.
206, 1005B Westmount Drive, Strathmore, Alberta T1P 0C3
Similar Properties