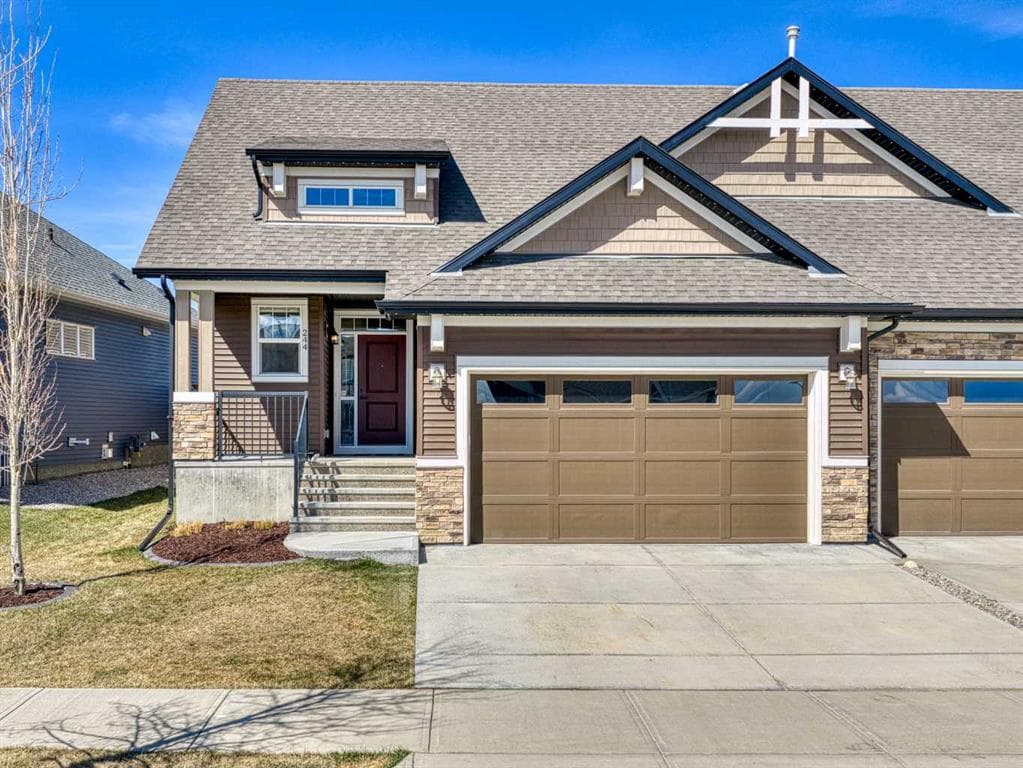
$849,900
244 D'arcy Ranch Drive, D'arcy Ranch, Okotoks, Alberta
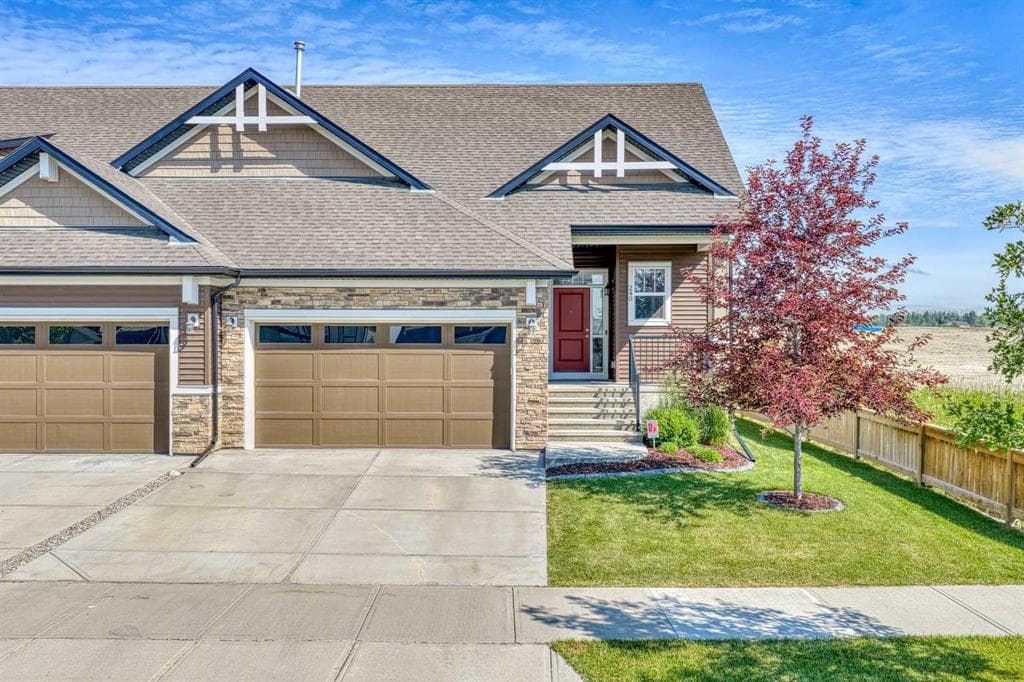
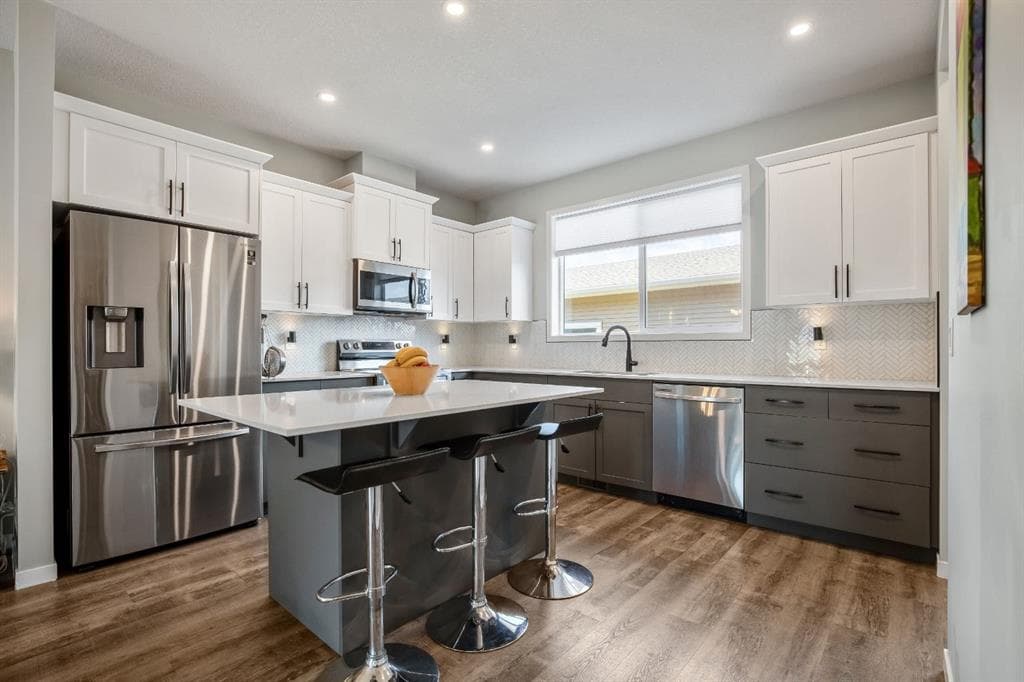
Stunning executive bungalow backing onto D’Arcy Golf Course! This Morrison-built villa show home (THE HEPPNER) offers one of the largest floor plans on the street with 10’ ceilings and luxury vinyl plank flooring throughout. Don't forget to notice the Gemstone lighting and the irrigation system to help make your lawn perfect. The bright, open-concept main floor features a two-sided gas fireplace that sits between a reading/flex room and the main living room. The chef-inspired kitchen with ceiling-height white cabinetry, massive island, and stainless steel appliances is a warm and welcoming space. The primary retreat accommodates a king-sized bed and features a spa-like ensuite, double comfort-height sinks, oversized shower, separate WC, and a walk-through closet leading directly to the laundry room. Thoughtful design continues with a mudroom offering bench seating and access to the extra-tall garage. The professionally finished basement includes a massive recreation area complete with a wet bar, second bedroom, craft room that could be easily converted to a third bedroom, full 4-piece bath, plus massive amounts of storage. Backing onto the golf course, this is luxury, space, and lifestyle, all in one.
244 D'arcy Ranch Drive, Okotoks, Alberta T1S 5V9
Similar Properties