$649,900
1402 Bayview Crescent SW, Bayview, Airdrie, Alberta
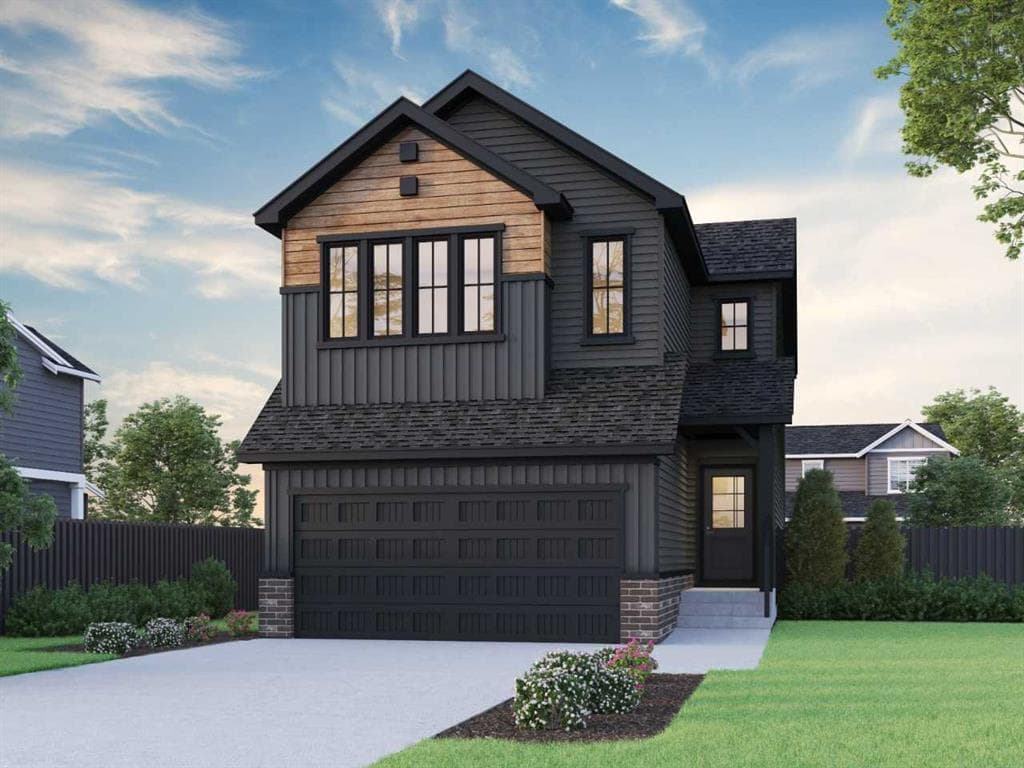
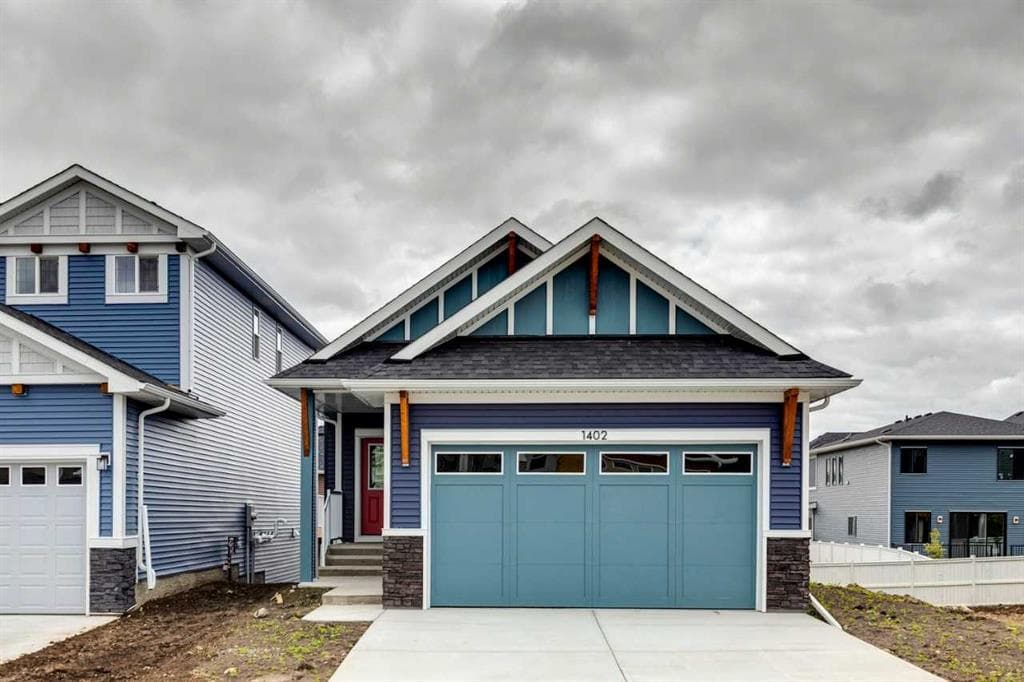
The Emerald model by Calbridge Homes offers a total of 1,104 sqft of main floor living, plus an additional 602 sqft in the developed walkout basement, for a total of 1,706 sqft of functional living. This 1+1 bedroom, 1.5+1-bathroom home features an open-concept layout with a spacious great room, bright dining area, and a modern kitchen with quartz countertops, stylish cabinetry, and refined finishes. The primary suite, situated on the main floor, includes a walk-in closet and private ensuite, while a second bedroom and full bathroom in the walkout basement provide flexibility for guests or a home office. Large windows throughout bring in natural light, creating a warm and welcoming atmosphere. A double attached garage offers secure parking and additional storage. Located in the desirable Bayview community—known for its pathways, green spaces, and easy access to Airdrie’s amenities—this home blends comfort, convenience, and contemporary single-level living.
1402 Bayview Crescent SW, Airdrie, Alberta T4B5N9
Similar Properties